JessycaBoisrond

BEDS3
BATHS3 full 1 partial
SQUARE FEET2,850
MLS#OM732337
STATUSActive
PROPERTY TYPEResidential - Single Family
SUBDIVISIONFAIRWAY LANE UNREC
Property Description
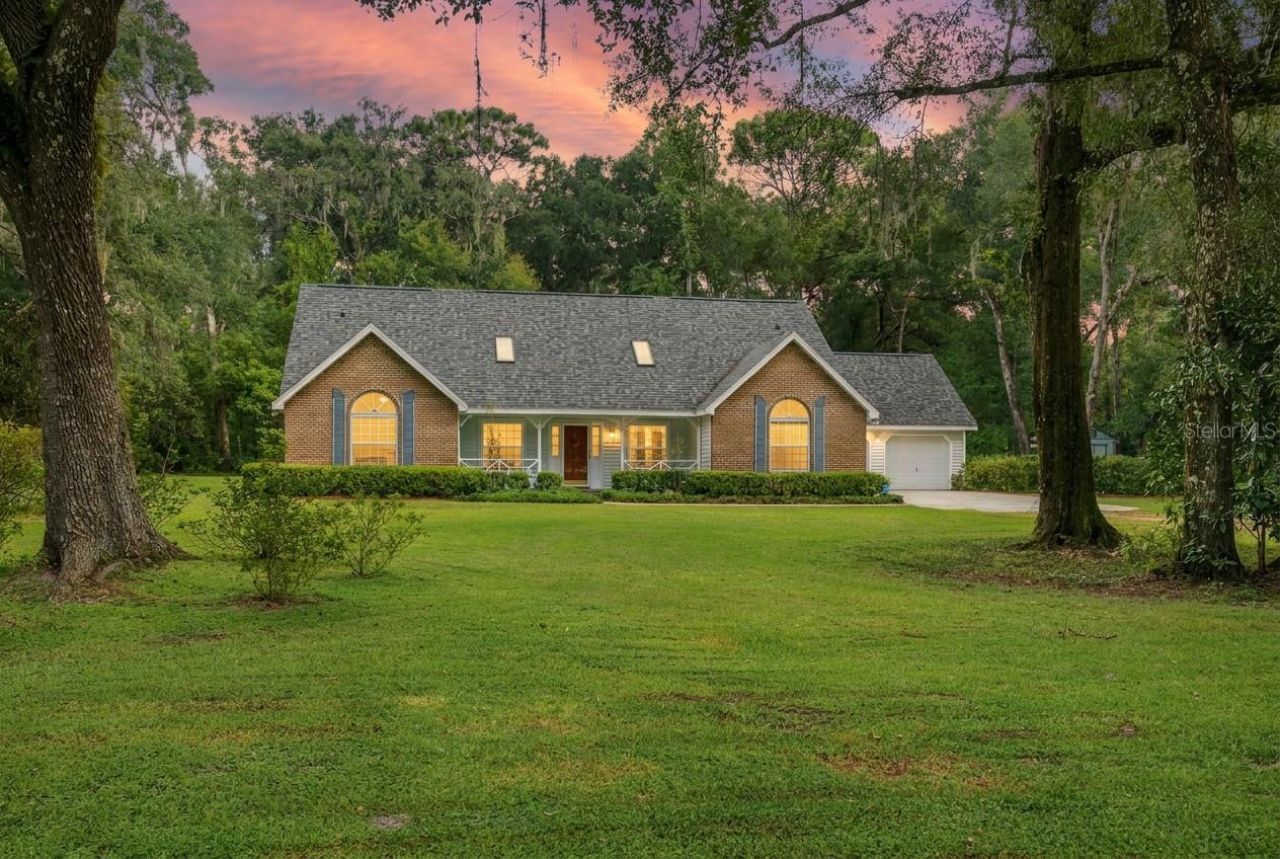
Welcome to this beautiful 3-bedroom, 3.5-bathroom home situated on a spacious 2.11-acre lot in a peaceful neighborhood just minutes from downtown Inverness. Ideally located right next to the entrance of Fort Cooper State Park, this home offers unparalleled access to nature and outdoor activities. Each bedroom boasts its own full bathroom, providing privacy and comfort for all. The primary suite features a bonus room/office, perfect for working from home, crafts, a nursery, or a quiet retreat.Step inside to admire the high ceilings planked with cedar and the hand-scraped Hickory wood floors in the living area, creating a warm and inviting atmosphere. The kitchen impresses with Satillo tile floors, granite countertops, and plenty of space for culinary adventures. Cozy up on chilly evenings by the wood-burning fireplace.Enjoy nature right in your backyard with walking trails winding through the property, a pergola for outdoor relaxation, and a private garden with planter boxes for your green thumb. The property is partially fenced and includes a shed with a lean-to for extra storage or hobby space.Additional highlights include a 2-bay garage, attic storage space off the guest bedroom that can be converted into additional living space, and the home is wired for a portable generator. Deer are frequent visitors, adding to the serene, natural setting.Recent updates provide peace of mind with a roof replaced in 2025, water heater replaced in 2025, HVAC system updated in 2019, windows replaced in 2018, and an electrical panel updated in 2018.The location puts you close to restaurants, shopping, schools, hospitals, and the Rails to Trails, giving you the perfect blend of country tranquility and city convenience. This home is a rare find. Schedule your private showing today!
Property Features
Property Type: Residential - Single Family
Cooling: Central Air
Garage: 2 car attached
Heating: Central
Lot Size: 2.11 Acres
Roof Type: Shingle
Stories: 2.0
Taxes: $1,739
Year Built: 1988
Amenities
Ceiling Fans(s)
High Ceilings
Primary Bedroom Main Floor
Split Bedroom
Stone Counters
Walk-In Closet(s)
Garden
Private Yard
Storage
Feature Descriptions
Additional Rooms: Attic, Bonus Room, Formal Dining Room Separate, Inside Utility, Storage Rooms
Appliances: Dishwasher, Disposal, Dryer, Electric Water Heater, Microwave, Refrigerator, Washer
Directions: Head south on US 41S, turn left on E Fort Cooper Road. Cross over Old Floral City Road. Home is on the left.
Exterior: Vinyl Siding
Fireplace: Wood Burning
Fireplace Y/N: Yes
Flood Zone Code: X & AE
Flooring: Carpet, Ceramic Tile, Hardwood
Foundation: Slab
Garage Dimensions: 24X21
Home Warranty Y/N: No
Listing Terms: Cash, Conventional, FHA, USDA Loan, VA Loan
Lot: Oversized Lot, Private
Lot Dimensions: 2.11
Other Equipment: Irrigation Equipment, Private Yard
Other Structures: Shed(s)
Ownership: Fee Simple
Parking: Curb Parking
Parking Notes: Curb Parking
Patio/Porch: Front Porch, Rear Porch
Property Attached Y/N: No
Property Sub-Type: Single Family Residence
Sewer: Septic Tank
Showing Instructions: Supra Lock Box, Appointment Only, ShowingTime
Special Sale Provisions: None
Utilities: BB/HS Internet Available
Water: Well
Water Access Y/N: No
Windows: Skylight(s)
Zoning: CLR
Room Sizes
Living Room: 24.8x17
Kitchen: 15.3x10.8
Dining Room: 15.7x12.4
Dinette: 15.7x14.4
Primary Bedroom: 15x16.5
Primary Bathroom: 7x18
Office: 7.6x11.7
Laundry: 8.1x6
Bedroom 2: 15x15
Bedroom 3: 15.3x16.7
Local Schools
High School: Citrus High School
Middle School: Inverness Middle School
Elementary School: Floral City Elementary School
Listed By / Shown By
Listed By
Agency Name: SELLSTATE NGR-INVERNESS
Agency Contact: 352-387-2383
Shown By
Agent Name: Jessyca Boisrond
Agent Phone: (954) 859-2100
Agency Title: Realty 100

Estimate Your Payment
Estimated Payment
$ 1,579.49 per month $1,268.35 Principal & Interest $144.92 Property Tax $166.22 Homeowner's InsuranceChange Payment Information



Member Participants (and their affiliated licensees, if applicable) shall indicate on their websites that IDX information is provided exclusively for consumers’ personal non-commercial use, that it may not be used for any purpose other than to identify prospective properties consumers may be interested in purchasing, that the data is deemed reliable but is not guaranteed by MLS GRID, and that the use of the MLS GRID Data may be subject to an end user license agreement prescribed by the Member Participant’s applicable MLS if any and as amended from time to time. MLS GRID may, at its discretion, require use of other disclaimers as necessary to protect Member Participant, and/or their MLS from liability.
Based on information submitted to the MLS GRID. All data is obtained from various sources and may not have been verified by broker or MLS GRID. Supplied Open House Information is subject to change without notice. All information should be independently reviewed and verified for accuracy. Properties may or may not be listed by the office/agent presenting the information.
Privacy Policy / DMCA Notice / ADA Accessibility


This site is hosted, designed and copyright
© 1994 - 2026 by
Delta Media Group, Inc. -- Patent Pending --
8531 E Fort Cooper Road | MLS# OM732337
This single family home located at 8531 E Fort Cooper Road , Inverness, FL 34450 is currently listed for sale with an asking price of $569,900. This property was built in 1988 and has 3 bedrooms and 3 full and 1 partial baths with 2850 sq. ft. E Fort Cooper Road is located in the FAIRWAY LANE UNREC subdivision. Search FAIRWAY LANE UNREC real estate on jboisrond.realty100.com today.