JessycaBoisrond

BEDS3
BATHS2 full
SQUARE FEET1,806
MLS#B26065525
STATUSActive
PROPERTY TYPEResidential - Condominium
SUBDIVISIONGROVE VILLAGE CONDO
Property Description
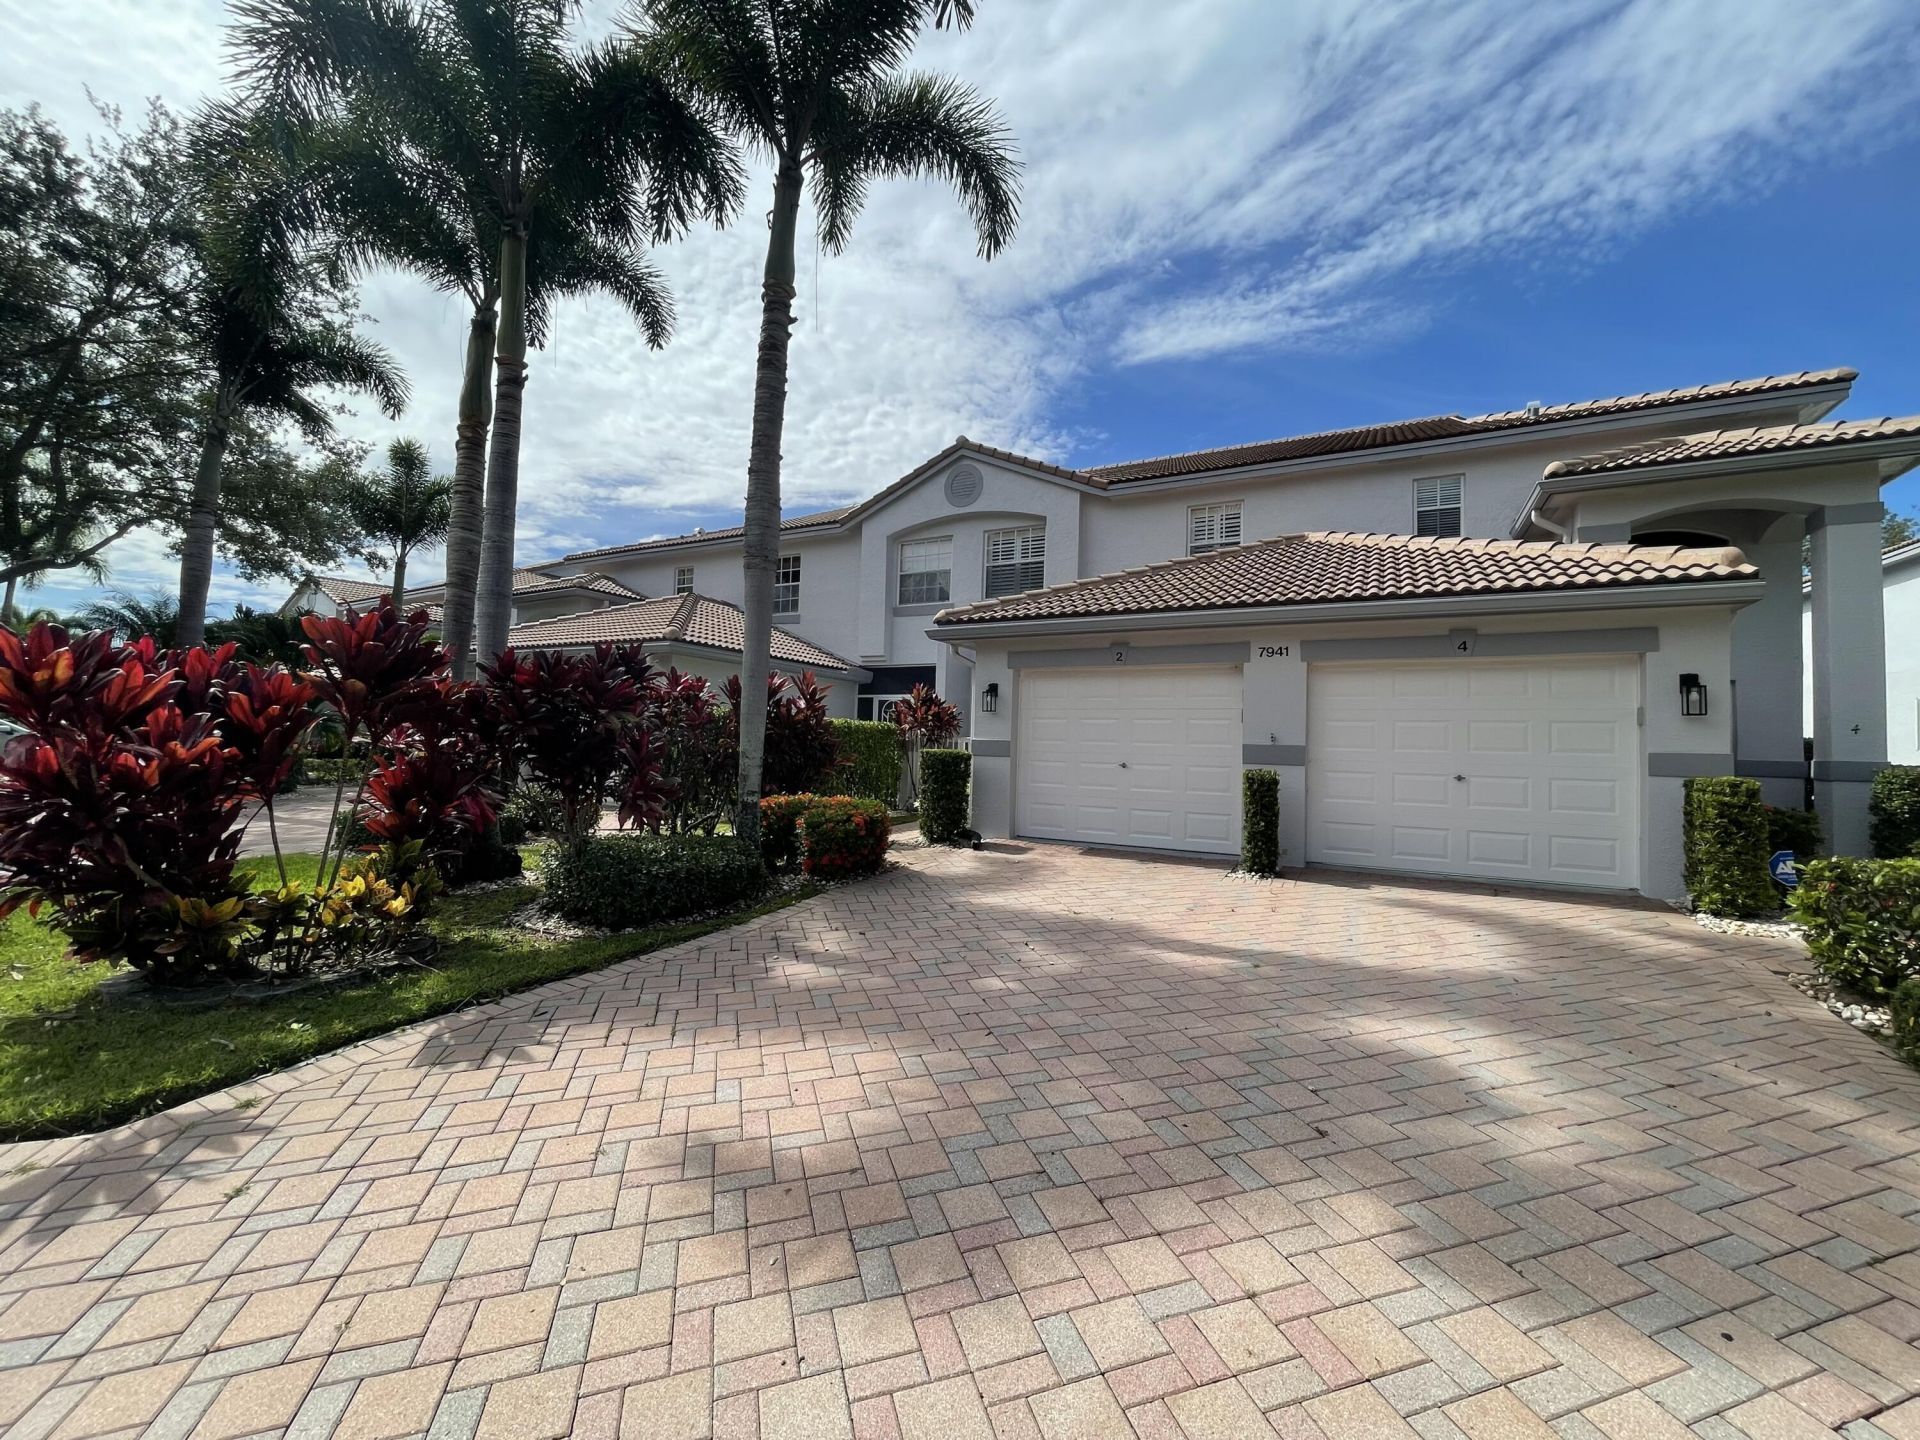
BEAUTIFUL LAKEVIEW CONDO-FULLY FURNISHED & MOVE-IN READY! WELCOME TO THE GROVE! Discover effortless, resort-style living in this beautifully maintained FIRST-FLOOR, TRUE 3-BEDROOM CONDO featuring stunning lake views, a private 1-CAR GARAGE, and exceptional upgrades throughout! This immaculate home boasts a bright, open-concept floor plan perfect for entertaining or relaxing, NO CARPET, a NEW ROOF (2023), and HURRICANE IMPACT WINDOWS THROUGHOUT for added protection and peace of mind. A current quarterly professional extermination contract provides additional maintenance care. BEST OF ALL-ALL FURNITURE IS INCLUDED! Simply bring your personal belongings and start enjoying your new home! Located just a short walk from the clubhouse, this desirable 55+ active adult community offers a wonderful resort-style lifestyle featuring a swimming pool, pickleball, tennis, and a full calendar of social events. Whether you enjoy staying active or relaxing by the lake, The Grove offers the perfect balance of recreation and tranquility. Conveniently located near shopping, dining, medical facilities, and entertainment, everything you need is close to home! FIRST FLOOR! LAKE VIEWS! FULLY FURNISHED! HURRICANE WINDOWS! GARAGE! EASY TO SHOW-QUICK CLOSING AVAILABLE! Don't miss this exceptional opportunity to enjoy comfortable, carefree living in The Grove!
Property Features
Property Type: Residential - Condominium
Cooling: Ceiling Fan(s), Electric
Garage: 1 car attached
Heating: Central, Electric
Roof Type: Tile
Stories: 1.0
Taxes: $2,994
Year Built: 1997
Amenities
Entrance Foyer
Walk-In Closet(s)
Bedroom Layout - Split
None
Feature Descriptions
Appliances: Electric Water Heater, Dryer, Disposal, Dishwasher, Electric Range, Ice Maker, Microwave, Refrigerator, Water Heater, Washer, Range
Association: Grove Village
Association Amenities: Billiard Room, Clubhouse, Fitness Center, Management, Pool, Sauna, Shuffleboard Court, Tennis Court(s), Manager On Site, Bocce Ball, Library, Putting Green, Gated
Association Fee Includes: Cable TV, Security, Roof Repairs
Days on Site: 73
Exterior: Block, Stucco
Flooring: Ceramic Tile, Laminate, Tile
Furnished: Furnished
HOA Fee: $659.83/ Monthly
Laundry: Inside, Laundry Room, Washer Hookup
Lot: Zero Lot Line
Lot: Zero Lot Line
Parcel#: 00424521120190020
Parking: Driveway, Garage Door Opener, Garage, Attached Garage, Attached
Parking Notes: Driveway, Garage Door Opener, Garage, Attached Garage
Pets Allowed: Yes, Breed Restrictions, Number Limit, Size Limit, Pet Restrictions Possible
Restrictions: Buyer Approval Required, Parking - No Boat, Parking - No Commercial Vehicles, Parking - No RV, Parking -
Sauna: Yes
Security: yes
Security: Gated with Guard, Smoke Detector(s), Security System
Sewer: Public Sewer
Special View Info: Water, Lake, Pond
Sprinkler: Auto Sprinkler
SQFT Living: 1375
Structure Type: Multi Family
Total Rooms: 9
Utilities: Cable Available, Electricity Connected, Sewer Available, Underground Utilities, Water Available
Utilities: Cable Available, Electricity Connected, Sewer Available, Underground Utilities, Water Available
Water: Public
Waterfront Features: Lake Front
Room Sizes
Bedroom 2: 12 X 13 Level Main
Bedroom 3: 12 X 12 Level Main
Dining Room: 8 X 8 Level Main
Dining Room: 9 X 10 Level Main
Kitchen: 12 X 15 Level Main
Living Room: 15 X 19 Level Main
Primary Bedroom: 13 X 15 Level Main
Listed By / Shown By
Listed By
Agency Name: United Realty Group Inc
Agency Phone: 561-235-2127
Shown By
Agent Name: Jessyca Boisrond
Agent Phone:
Agency Title: Realty 100

Estimate Your Payment
Estimated Payment
$ 1,027.33 per month $687.70 Principal & Interest $249.50 Property Tax $90.13 Homeowner's InsuranceChange Payment Information


Privacy Policy / DMCA Notice / ADA Accessibility


This site is hosted, designed and copyright
© 1994 - 2026 by
Delta Media Group, Inc. -- Patent Pending --
7941 Laina Lane, Unit 2 | MLS# B26065525
This condo located at 7941 Laina Lane, Unit 2, Boynton Beach, FL 33437 is currently listed for sale with an asking price of $309,000. This property was built in 1997 and has 3 bedrooms and 2 full baths with 1806 sq. ft. Laina Lane, Unit 2 is located in the GROVE VILLAGE CONDO subdivision. Search GROVE VILLAGE CONDO real estate on jboisrond.realty100.com today.