
BEDS4
BATHS2 full
SQUARE FEET2,058
MLS#TB8530310
STATUSActive
PROPERTY TYPEResidential - Single Family
SUBDIVISIONGREENBROOK VILLAGE
Property Description
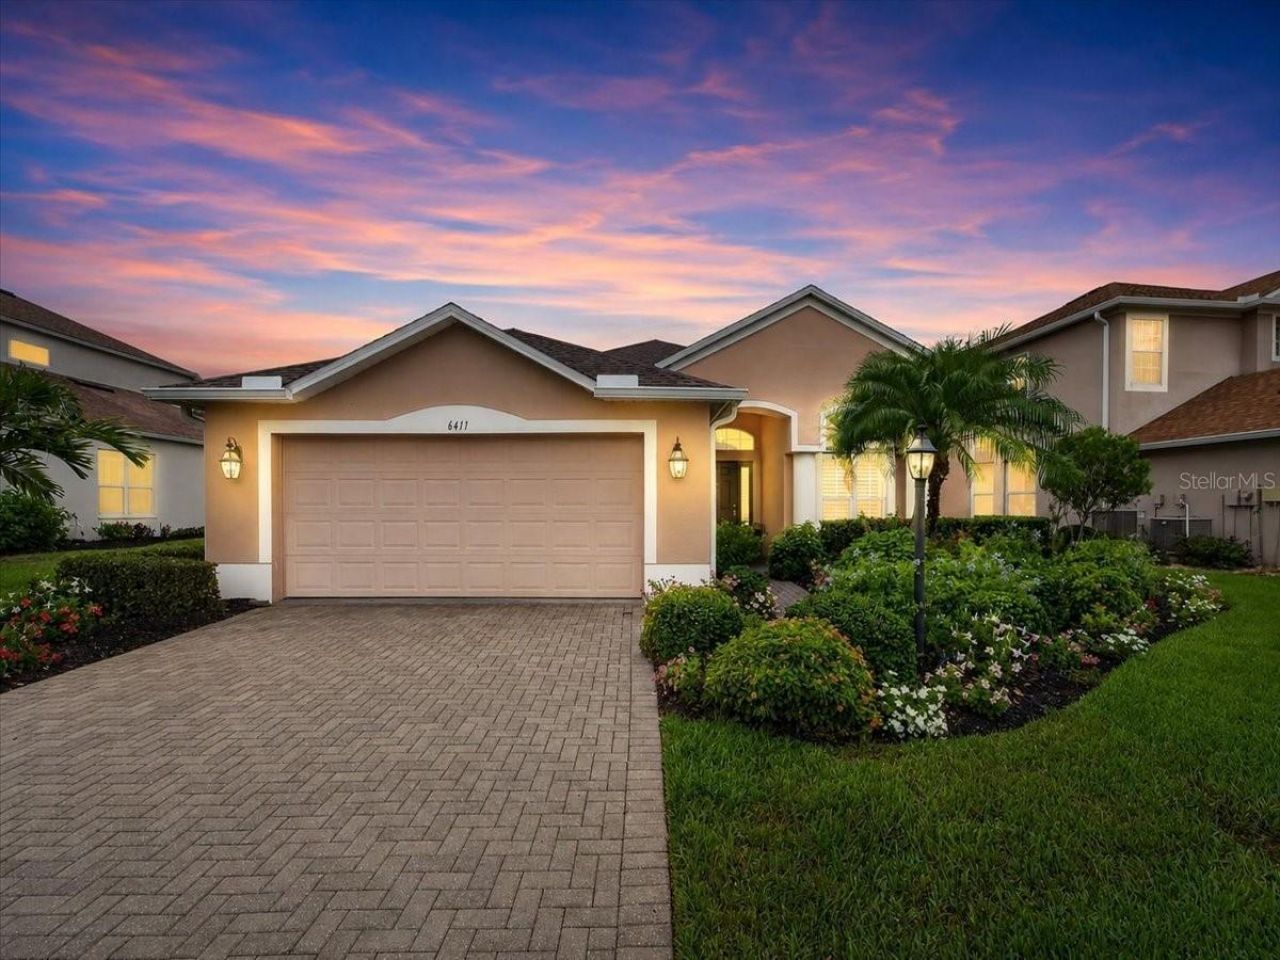
RARE FIND! $150,000 in RECENT UPGRADES, this 4-bedroom, 2-bath HEATED POOL home offers quality construction, modern finishes, and a PRIME LOCATION in the Greenbrook Village Community of Lakewood Ranch. Situated on a premier lot with peaceful POND VIEW, this home has been COMPLETELY RENOVATED, allowing buyers to move in without the expense or hassle of major projects. The OPEN FLOOR PLAN fills the home with natural light and features CERAMIC TILE FLOORING, NO CARPET, CROWN MOLDING, and INTERIOR SHUTTERS throughout the home. The open kitchen showcases STAINLESS STEEL APPLIANCES, GAS STOVE, QUARTZ countertops and large island with bar seating. Both bathrooms have been completely renovated with updated fixtures, finishes and marbled tile. The screened in 15x28 modern SALTWATER POOL with added lighting and water features overlook a large pond, creating a private outdoor space for relaxing or entertaining. Additional exterior features include beautifully maintained landscaping that adds to the home's curb appeal and generator-ready transfer switch for exterior generator connection professionally installed. UPGRADES: NEW roof (2023), NEW pool (2024), NEW pool cage (2024), NEW flooring (2023), FULLY renovated bathrooms (2023), New gutters (2024), NEW water heater (2023). The HOA is only $121 annually, and because the home is located in an X flood zone, flood insurance is not required by most mortgage lenders. Greenbrook Village is located within the highly rated McNeal Elementary, Nolan Middle, and Lakewood Ranch High School districts, the home is also minutes from Main Street Lakewood Ranch, Waterside Place, UTC Mall, shopping, dining, medical facilities, and I-75. This home truly offers the ultimate Lakewood Ranch lifestyle. Don't miss the opportunity to experience this exceptional property-schedule your private showing today! *Make sure to check out the Virtual Tour Video too!
Property Features
Property Type: Residential - Single Family
Cooling: Central Air
Fenced: Yes
Garage: 2 car attached
Heating: Central, Electric
Home Style: Florida
Lot Size: 0.15 Acres
Roof Type: Shingle
Stories: 1.0
Taxes: $7,029
Year Built: 2005
Amenities
Ceiling Fans(s)
Crown Molding
Eat-in Kitchen
High Ceilings
Kitchen/Family Room Combo
Open Floorplan
Primary Bedroom Main Floor
Solid Surface Counters
Solid Wood Cabinets
Split Bedroom
Stone Counters
Thermostat
Walk-In Closet(s)
Private Mailbox
Private Yard
Rain Gutters
Sidewalk
Sliding Doors
Feature Descriptions
Additional Rooms: Formal Dining Room Separate
Appliances: Convection Oven, Dishwasher, Disposal, Dryer, Gas Water Heater, Ice Maker, Microwave, Range, Range Hood, Refrigerator, Washer
Community Features: Community Mailbox, Street Lights
Days on Site: 1
Directions: exit 217 of i-75 , 5 miles east on interstate road 70, right on greenbrook ave, left on to butterfish place, right on to Golden eye Glen
Exterior: Stucco
Fencing: Fenced, Vinyl
Flood Zone Code: X
Flooring: Ceramic Tile
Foundation: Slab
Frontage Pond: 50
HOA Fee: 121/ Annually
HOA Y/N: Yes
Home Warranty Y/N: No
Listing Terms: Cash, Conventional, FHA, VA Loan
Lot: Landscaped, Private, Sidewalk, Paved
Lot Dimensions: 0.15
Other Equipment: Irrigation Equipment, Private Yard
Ownership: Fee Simple
Parking: Garage Door Opener, Ground Level
Parking Notes: Garage Door Opener, Ground Level
Patio/Porch: Covered, Enclosed, Screened
Pets Allowed: Yes
Pets Restrictions: Verify all pet restrictions through LWR Town Hall. See HOA rules
Pool: Auto Cleaner, Chlorine Free, Fiber Optic Lighting, Gunite, In Ground, Lighting, Salt Water, Screen Enclosure
Property Attached Y/N: No
Property Sub-Type: Single Family Residence
Security: Smoke Detector(s)
Sewer: Public Sewer
Showing Instructions: Supra Lock Box, Appointment Only, ShowingTime
Special Sale Provisions: None
Special View Info: Water
Swimming Pool: Yes
Utilities: BB/HS Internet Available, Electricity Connected, Natural Gas Connected, Public, Sewer Connected, Underground Utilities, Water Connected
Vegetation: Mature Landscaping
Water: Public
Water Access: Pond
Water Access Y/N: Yes
Waterfront Features: Pond
Water View: Pond
Windows: Shutters
Zoning: PDMU
Room Sizes
Kitchen: 10x15
Living Room: 15x20
Dining Room: 10x12
Primary Bedroom: 14x15
Bedroom 2: 11x12
Local Schools
High School: Lakewood Ranch High
Middle School: Nolan Middle
Elementary School: McNeal Elementary
Listed By / Shown By
Listed By
Agency Name: KELLER WILLIAMS SOUTH SHORE
Agency Contact: murraycoleman@kw.com
Shown By
Agent Name: Jessyca Boisrond
Agent Phone:
Agency Title: Realty 100

Estimate Your Payment
Estimated Payment
$ 2,096.06 per month $1,335.32 Principal & Interest $585.75 Property Tax $175.00 Homeowner's InsuranceChange Payment Information



Member Participants (and their affiliated licensees, if applicable) shall indicate on their websites that IDX information is provided exclusively for consumers’ personal non-commercial use, that it may not be used for any purpose other than to identify prospective properties consumers may be interested in purchasing, that the data is deemed reliable but is not guaranteed by MLS GRID, and that the use of the MLS GRID Data may be subject to an end user license agreement prescribed by the Member Participant’s applicable MLS if any and as amended from time to time. MLS GRID may, at its discretion, require use of other disclaimers as necessary to protect Member Participant, and/or their MLS from liability.
Based on information submitted to the MLS GRID. All data is obtained from various sources and may not have been verified by broker or MLS GRID. Supplied Open House Information is subject to change without notice. All information should be independently reviewed and verified for accuracy. Properties may or may not be listed by the office/agent presenting the information.
Privacy Policy / DMCA Notice / ADA Accessibility


This site is hosted, designed and copyright
© 1994 - 2026 by
Delta Media Group, Inc. -- Patent Pending --
6411 Golden Eye Glen | MLS# TB8530310
This single family home located at 6411 Golden Eye Glen, Bradenton, FL 34202 is currently listed for sale with an asking price of $599,990. This property was built in 2005 and has 4 bedrooms and 2 full baths with 2058 sq. ft. Golden Eye Glen is located in the GREENBROOK VILLAGE subdivision. Search GREENBROOK VILLAGE real estate on jboisrond.realty100.com today.