JessycaBoisrond

BEDS3
BATHS1 full
SQUARE FEET888
MLS#A12086469
STATUSActive
PROPERTY TYPEResidential - Single Family
SUBDIVISIONPALM SPRINGS 5TH ADDN SEC
Property Description
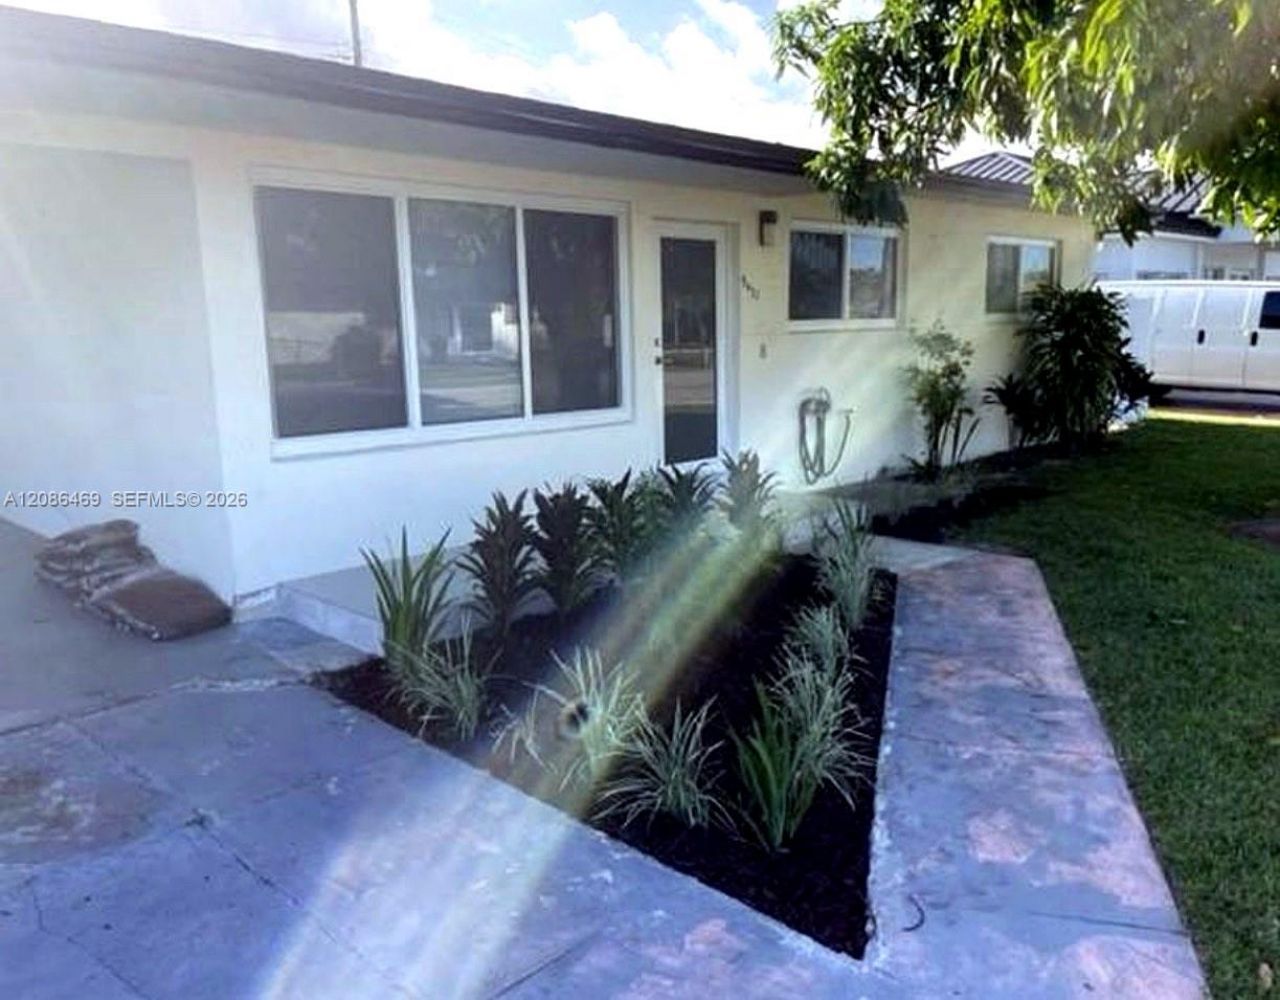
Completely remodeled and move-in ready! Seller will give full credit for new roof. Current roof is 17 years old. This beautifully updated single-family home in the heart of Hialeah is a must-see. Featuring a fresh, modern interior with updated finishes throughout, this home offers the perfect combination of style, comfort, and functionality. Enjoy a bright, inviting layout designed for todays lifestyle, along with a spacious 7,500 sq. ft. lot offering plenty of room for outdoor entertaining, relaxing, or future possibilities. Conveniently located near shopping, dining, schools, parks, and major roadways. Everything has been done for you?just bring your belongings and make it home. Homes this beautifully updated and well located are hard to find. Schedule your showing today?this one is a must-see!
Property Features
Property Type: Residential - Single Family
Cooling: Central Air
Fenced: Yes
Heating: Central
Home Style: Attached, One Story
Lot Size: 0.17 Acres
Roof Type: Shingle
Taxes: $0
Year Built: 1956
Amenities
First Floor Entry
Family Room
Feature Descriptions
Appliances: Dishwasher, Dryer, Electric Range, Refrigerator, Washer
Community Features: Additional Amenities
Crops Included Y/N: No
Days on Site: 23
Directions: GPS
Exterior: CBS Construction
Fencing: Fenced
Flooring: Tile
Home Warranty Y/N: No
Lease Considered Y/N: No
Listing Terms: Conventional, FHA, FHA-Va Approved, VA Loan
Lot: Less Than 1/4 Acre Lot
Parcel#: 04-20-36-011-3650
Parking: Driveway
Parking Notes: Driveway
Property Attached Y/N: No
Property Sub-Type: Single Family Residence
Sewer: Public Sewer
Special View Info: Garden
Water: Municipal Water
Local Schools
Middle School: Palm Springs
Elementary School: Dupuis; J.G.
Listed By / Shown By
Listed By
Agency Name: Health & Wealth Realty
Agency Phone: 954-461-3818
Shown By
Agent Name: Jessyca Boisrond
Agent Phone:
Agency Title: Realty 100

Estimate Your Payment
Estimated Payment
$ 1,482.65 per month $1,310.86 Principal & Interest $0.00 Property Tax (data not provided by mls) $171.79 Homeowner's InsuranceChange Payment Information


Privacy Policy / DMCA Notice / ADA Accessibility


This site is hosted, designed and copyright
© 1994 - 2026 by
Delta Media Group, Inc. -- Patent Pending --
5431 W 8th Ct | MLS# A12086469
This single family home located at 5431 W 8th Ct, Hialeah, FL 33012 is currently listed for sale with an asking price of $589,000. This property was built in 1956 and has 3 bedrooms and 1 full baths with 888 sq. ft. W 8th Ct is located in the PALM SPRINGS 5TH ADDN SEC subdivision. Search PALM SPRINGS 5TH ADDN SEC real estate on jboisrond.realty100.com today.