
BEDS4
BATHS2 full
SQUARE FEET1,887
MLS#TB8545095
STATUSActive
PROPERTY TYPEResidential - Single Family
SUBDIVISIONHARBOR ISLES FIRST
Property Description
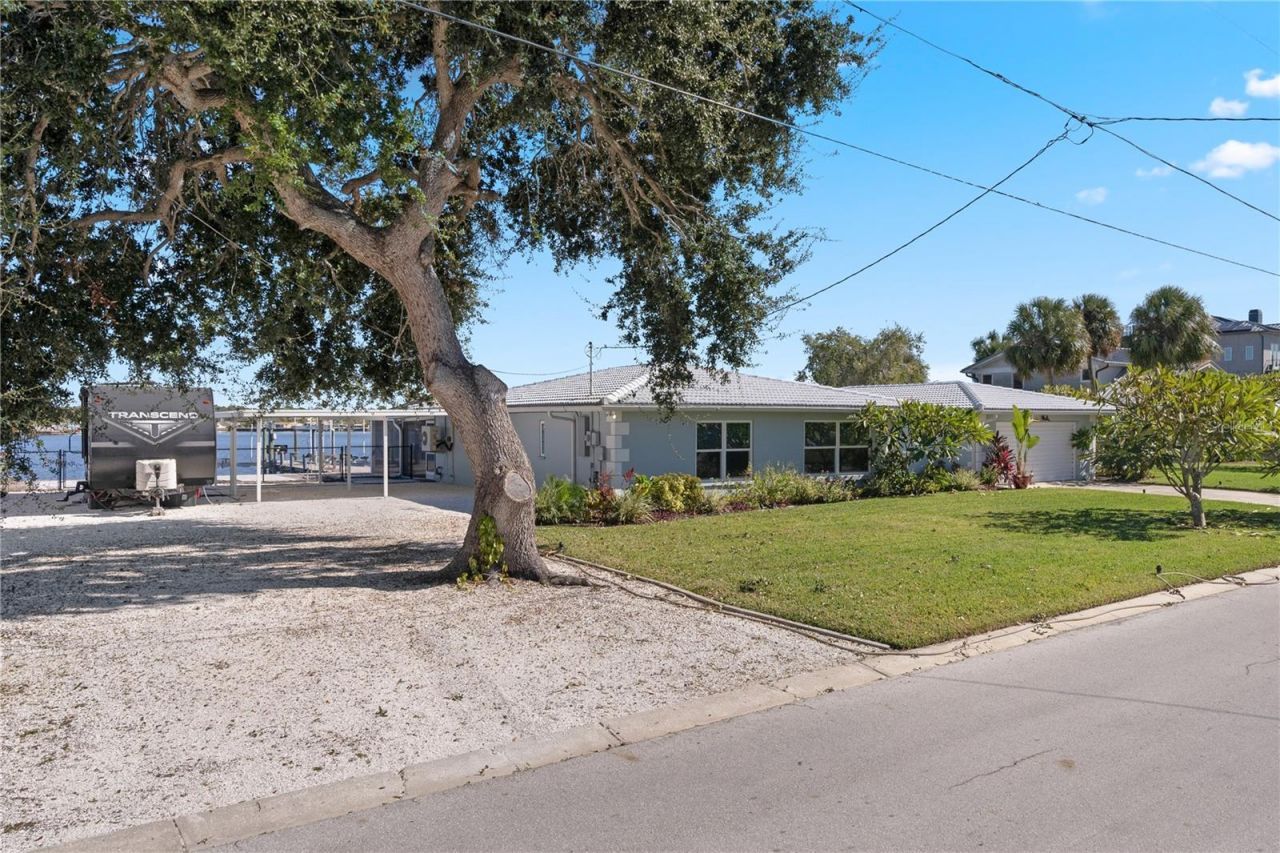
WATERFRONT BOATER'S DREAM ON MILLER'S BAYOU! 151 FEET OF WATERFRONT + 2 BOAT LIFTS + DIRECT ACCESS TO THE GULF. Rare opportunity to own a spacious 0.35-acre double lot with a 3-bedroom, 2-bath home and 2-car garage, offering beautiful bayou views and spectacular sunsets. The massive 60' x 31' walk-around dock is built for serious boating, featuring water, electricity, and two boat lifts (20,000-lb. & 16,000-lb.). Enjoy easy access to nearby islands, beaches, fishing flats, and the Gulf. Outdoor living shines with an expansive screened lanai, in-ground pool, and fish-cleaning station overlooking the water. Two sets of sliding doors provide a seamless connection between the home and outdoor entertaining spaces. Recent updates include A/C, mini-split, and water heater (2024), new vanity in master bath plus a renovated kitchen with brand-new range, dishwasher, and refrigerator (2026). Additional features include crown molding, a dedicated laundry room, covered carport, approximately 30-year-old tile roof, and ample RV/boat parking. Located in golf-cart-friendly Port Richey, near waterfront dining, shopping, parks, kayak launches, and fishing piers. Bring your vision and transform this exceptional property into your own Florida waterfront retreat!
Property Features
Property Type: Residential - Single Family
Cooling: Central Air, Mini-Split Unit(s)
Fenced: Yes
Garage: 2 car attached
Heating: Central, Heat Pump
Lot Size: 0.35 Acres
Roof Type: Tile
Stories: 1.0
Taxes: $7,542
Year Built: 1969
Amenities
Crown Molding
Living Room/Dining Room Combo
Solid Surface Counters
Solid Wood Cabinets
Split Bedroom
Rain Gutters
Sprinkler Metered
Feature Descriptions
Appliances: Dishwasher, Disposal, Electric Water Heater, Exhaust Fan, Microwave, Range, Refrigerator
Body of Water: MILLER'S BAYOU
Directions: From Tampa, Head North On FL-589 Toll N And Continue On until Ridge Rd. Exit. Take left on Ridge Road toward New Port Richey. Turn left onto US-19 S. and Then right Onto Bay Blvd. Turn Left Onto Channel Dr And Then Make Another Left Onto Waterside Dr. The
Exterior: Block, Stucco
Fencing: Chain Link
Flood Zone Code: AE
Flooring: Ceramic Tile
Foundation: Slab
Frontage Bayou: 151
Home Warranty Y/N: No
Listing Terms: Cash, Conventional
Lot: Flood Insurance Required, FloodZone, Oversized Lot, Street Dead-End, Paved
Lot Dimensions: 0.35
Other Equipment: Irrigation Equipment
Ownership: Fee Simple
Parking: Covered
Parking Notes: Covered
Patio/Porch: Front Porch, Rear Porch, Screened
Pool: Gunite, In Ground, Outside Bath Access, Salt Water, Screen Enclosure, Tile
Property Attached Y/N: No
Property Sub-Type: Single Family Residence
Sewer: Public Sewer
Showing Instructions: ShowingTime
Special Sale Provisions: None
Swimming Pool: Yes
Utilities: BB/HS Internet Available, Electricity Connected, Sewer Connected, Sprinkler Meter, Water Connected
Water: Public
Water Access Y/N: No
Waterfront Features: Bayou, Lift, No Wake Zone, Seawall - Concrete
Windows: Blinds, Double Pane Windows, Thermal Windows
Zoning: R1
Room Sizes
Primary Bedroom: 12x16
Kitchen: 16x13
Living Room: 17x13
Great Room: 13x15
Local Schools
High School: Gulf High-PO
Middle School: Chasco Middle-PO
Elementary School: Richey Elementary School
Listed By / Shown By
Listed By
Agency Name: BHHS FLORIDA PROPERTIES GROUP
Agency Contact: 727-828-8615
Shown By
Agent Name: Jessyca Boisrond
Agent Phone:
Agency Title: Realty 100

Estimate Your Payment
Estimated Payment
$ 2,891.49 per month $2,000.78 Principal & Interest $628.50 Property Tax $262.21 Homeowner's InsuranceChange Payment Information



Member Participants (and their affiliated licensees, if applicable) shall indicate on their websites that IDX information is provided exclusively for consumers’ personal non-commercial use, that it may not be used for any purpose other than to identify prospective properties consumers may be interested in purchasing, that the data is deemed reliable but is not guaranteed by MLS GRID, and that the use of the MLS GRID Data may be subject to an end user license agreement prescribed by the Member Participant’s applicable MLS if any and as amended from time to time. MLS GRID may, at its discretion, require use of other disclaimers as necessary to protect Member Participant, and/or their MLS from liability.
Based on information submitted to the MLS GRID. All data is obtained from various sources and may not have been verified by broker or MLS GRID. Supplied Open House Information is subject to change without notice. All information should be independently reviewed and verified for accuracy. Properties may or may not be listed by the office/agent presenting the information.
Privacy Policy / DMCA Notice / ADA Accessibility


This site is hosted, designed and copyright
© 1994 - 2026 by
Delta Media Group, Inc. -- Patent Pending --
5027 Waterside Drive | MLS# TB8545095
This single family home located at 5027 Waterside Drive , Port Richey, FL 34668 is currently listed for sale with an asking price of $899,000. This property was built in 1969 and has 4 bedrooms and 2 full baths with 1887 sq. ft. Waterside Drive is located in the HARBOR ISLES FIRST subdivision. Search HARBOR ISLES FIRST real estate on jboisrond.realty100.com today.