
BEDS2
BATHS2 full
SQUARE FEET1,246
MLS#W7889128
STATUSActive
PROPERTY TYPEResidential - Condominium
SUBDIVISIONSAND PEBBLE POINTE CONDO 03
Property Description
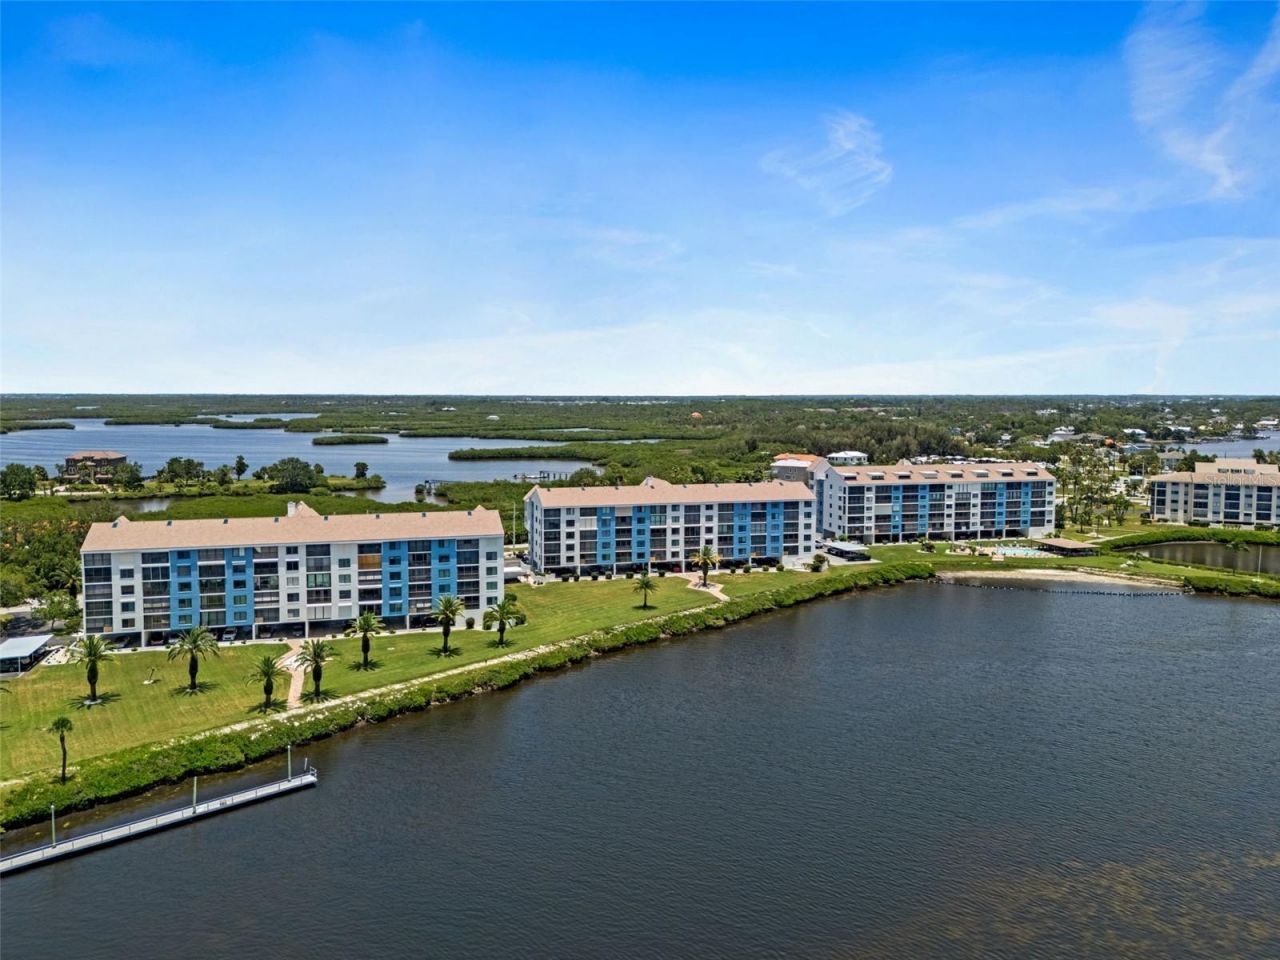
GORGEOUS, COMPLETELY UPDATED, END UNIT in desirable Sand Pebble Point! WATERFRONT VIEW FROM ALMOST EVERY ROOM! Fully furnished- some pieces still have tags on them! MUST SEE Kitchen with large island and extra cabinets, Quartz counter tops, stainless appliances and nook (currently used for a desk). Great room with Dry bar and wine refrigerator, built in electric fireplace with stone accent wall. Sliding door access to the WATERFRONT lanai. Master suite with large walk in closet and amazing en suite bath. His/her sinks, quartz tops, large walk in shower. Guest bedroom with French door entry and accent wall. Guest bath with quartz tops and beautiful walk in shower. Vinyl flooring throughout. In unit washer and dryer. AC 1985 (interior components have been updated), hot water 2009. Storm Shutters on most windows (except kitchen window and side master bedroom window to left of headboard. One under building assigned parking space, and one assigned storage locker. Conveniently located by the phase 3 pool, but from the end unit you cannot hear the pool chatter. Units in building 10 are about 20% larger than units located in building 11 and 12. *** Gated community with 24 hour security, pool, community boat ramp, waterfront boardwalk, tennis, pickleball, putting green and more! Impressive clubhouse with fitness, library, game tables and card rooms. RV/Boat parking and Kayak rack storage upon availability with additional fee. Close to restaurants, shopping, medical, waterfront dining, waterfront activities, close to historic downtown New Port Richey. Approx 20 min to Tarpon Sponge Docks, approx 40 minutes to Caladisi and Honeymoon Island, approx. 60 minutes to Clearwater Beach, approx. 60 minutes to Tampa airport, cruise port, theme parks. Don't miss the opportunity to enjoy sunsets and your piece of Sand Pebble paradise while prices are still affordable. NO PETS, NOT AGE RESTRICTED. Dues include: Water/Sewer, Cable, Trash, Wifi, use of amenities listed above, exterior hazard insurance and flood insurance, grounds, 24 hour security, lawn, landscaping and maintenance.
Property Features
Property Type: Residential - Condominium
Cooling: Central Air
Heating: Central, Electric
Lot Size: 0.02 Acres
Roof Type: Shingle
Stories: 5.0
Taxes: $1,842
Year Built: 1985
Amenities
Ceiling Fans(s)
Dry Bar
Living Room/Dining Room Combo
Open Floorplan
Solid Surface Counters
Split Bedroom
Stone Counters
Thermostat
Walk-In Closet(s)
Hurricane Shutters
Feature Descriptions
Additional Rooms: Great Room
Appliances: Bar Fridge, Dishwasher, Disposal, Dryer, Electric Water Heater, Exhaust Fan, Microwave, Range, Range Hood, Refrigerator, Washer
Association Amenities: Cable TV, Clubhouse, Elevators, Fence Restrictions, Fitness Center, Gated, Lobby Key Required, Maintenance, Optional Additional Fees, Pickleball Court(s), Pool, Recreation Facilities, Security, Storage, Tennis Court(s), Vehicle Restrictions
Body of Water: GULF OF MEXICO, COTEE RIVER
Community Features: Association Recreation - Owned, Buyer Approval Required, Clubhouse, Community Mailbox, Deed Restrictions, Fitness Center, Gated Community - Guard, Golf Carts OK, Pool, Tennis Court(s)
Condo Fee: $1190/ Monthly
Directions: US 19, turn West onto Bay Blvd (one street South of the US 19/Ridge intersection), go through the Sand Pebble gate (Realtor to show business card), go straight on Bay Blvd to the first building (Bldg 10), take elevator to second level, turn left to unit 1
Disaster Mitigation: Hurricane Shutters/Windows
Exterior: Stucco
Fireplace: Electric, Living Room
Fireplace Y/N: Yes
Flood Zone Code: AE
Flooring: Vinyl
Foundation: Slab
Frontage Gulf Ocean: 1
Home Warranty Y/N: No
Listing Terms: Cash, Conventional
Lot: FloodZone, City Limits, Near Public Transit, Paved
Lot Dimensions: 0.02
Other Structures: Storage
Ownership: Fee Simple
Parking: Assigned, Covered, Guest, Reserved, Basement
Parking Notes: Assigned, Covered, Guest, Reserved, Basement
Patio/Porch: Rear Porch, Screened
Pets Allowed: No
Pool: Child Safety Fence, Gunite, In Ground
Property Attached Y/N: Yes
Property Sub-Type: Condominium
Security: Gated Community, Security Gate
Sewer: Public Sewer
Showing Instructions: See Remarks
Special Sale Provisions: None
Special View Info: Water
Utilities: BB/HS Internet Available, Cable Connected, Electricity Connected, Sewer Connected, Water Connected
Vegetation: Trees/Landscaped
Water: Public
Water Access: Canal - Saltwater, Gulf/Ocean, River
Water Access Y/N: Yes
Waterfront Features: Gulf/Ocean, Minimum Wake Zone
Water View: Gulf/Ocean - Full
Windows: Shutters
Zoning: R3
Listed By / Shown By
Listed By
Agency Name: BEST OF THE GULF REALTY INC
Agency Contact: 727-247-3226
Shown By
Agent Name: Jessyca Boisrond
Agent Phone:
Agency Title: Realty 100

Estimate Your Payment
Estimated Payment
$ 858.07 per month $622.94 Principal & Interest $153.50 Property Tax $81.64 Homeowner's InsuranceChange Payment Information



Member Participants (and their affiliated licensees, if applicable) shall indicate on their websites that IDX information is provided exclusively for consumers’ personal non-commercial use, that it may not be used for any purpose other than to identify prospective properties consumers may be interested in purchasing, that the data is deemed reliable but is not guaranteed by MLS GRID, and that the use of the MLS GRID Data may be subject to an end user license agreement prescribed by the Member Participant’s applicable MLS if any and as amended from time to time. MLS GRID may, at its discretion, require use of other disclaimers as necessary to protect Member Participant, and/or their MLS from liability.
Based on information submitted to the MLS GRID. All data is obtained from various sources and may not have been verified by broker or MLS GRID. Supplied Open House Information is subject to change without notice. All information should be independently reviewed and verified for accuracy. Properties may or may not be listed by the office/agent presenting the information.
Privacy Policy / DMCA Notice / ADA Accessibility


This site is hosted, designed and copyright
© 1994 - 2026 by
Delta Media Group, Inc. -- Patent Pending --
4650 Bay Boulevard , Unit 1021 | MLS# W7889128
This condo located at 4650 Bay Boulevard , Unit 1021, Port Richey, FL 34668 is currently listed for sale with an asking price of $279,900. This property was built in 1985 and has 2 bedrooms and 2 full baths with 1246 sq. ft. Bay Boulevard , Unit 1021 is located in the SAND PEBBLE POINTE CONDO 03 subdivision. Search SAND PEBBLE POINTE CONDO 03 real estate on jboisrond.realty100.com today.