JessycaBoisrond

BEDS2
BATHS2 full 1 partial
SQUARE FEET1,195
MLS#B26083463
STATUSActive
PROPERTY TYPEResidential - Condominium
SUBDIVISIONESTUARY AT JUPITER DUNES CONDO
Property Description
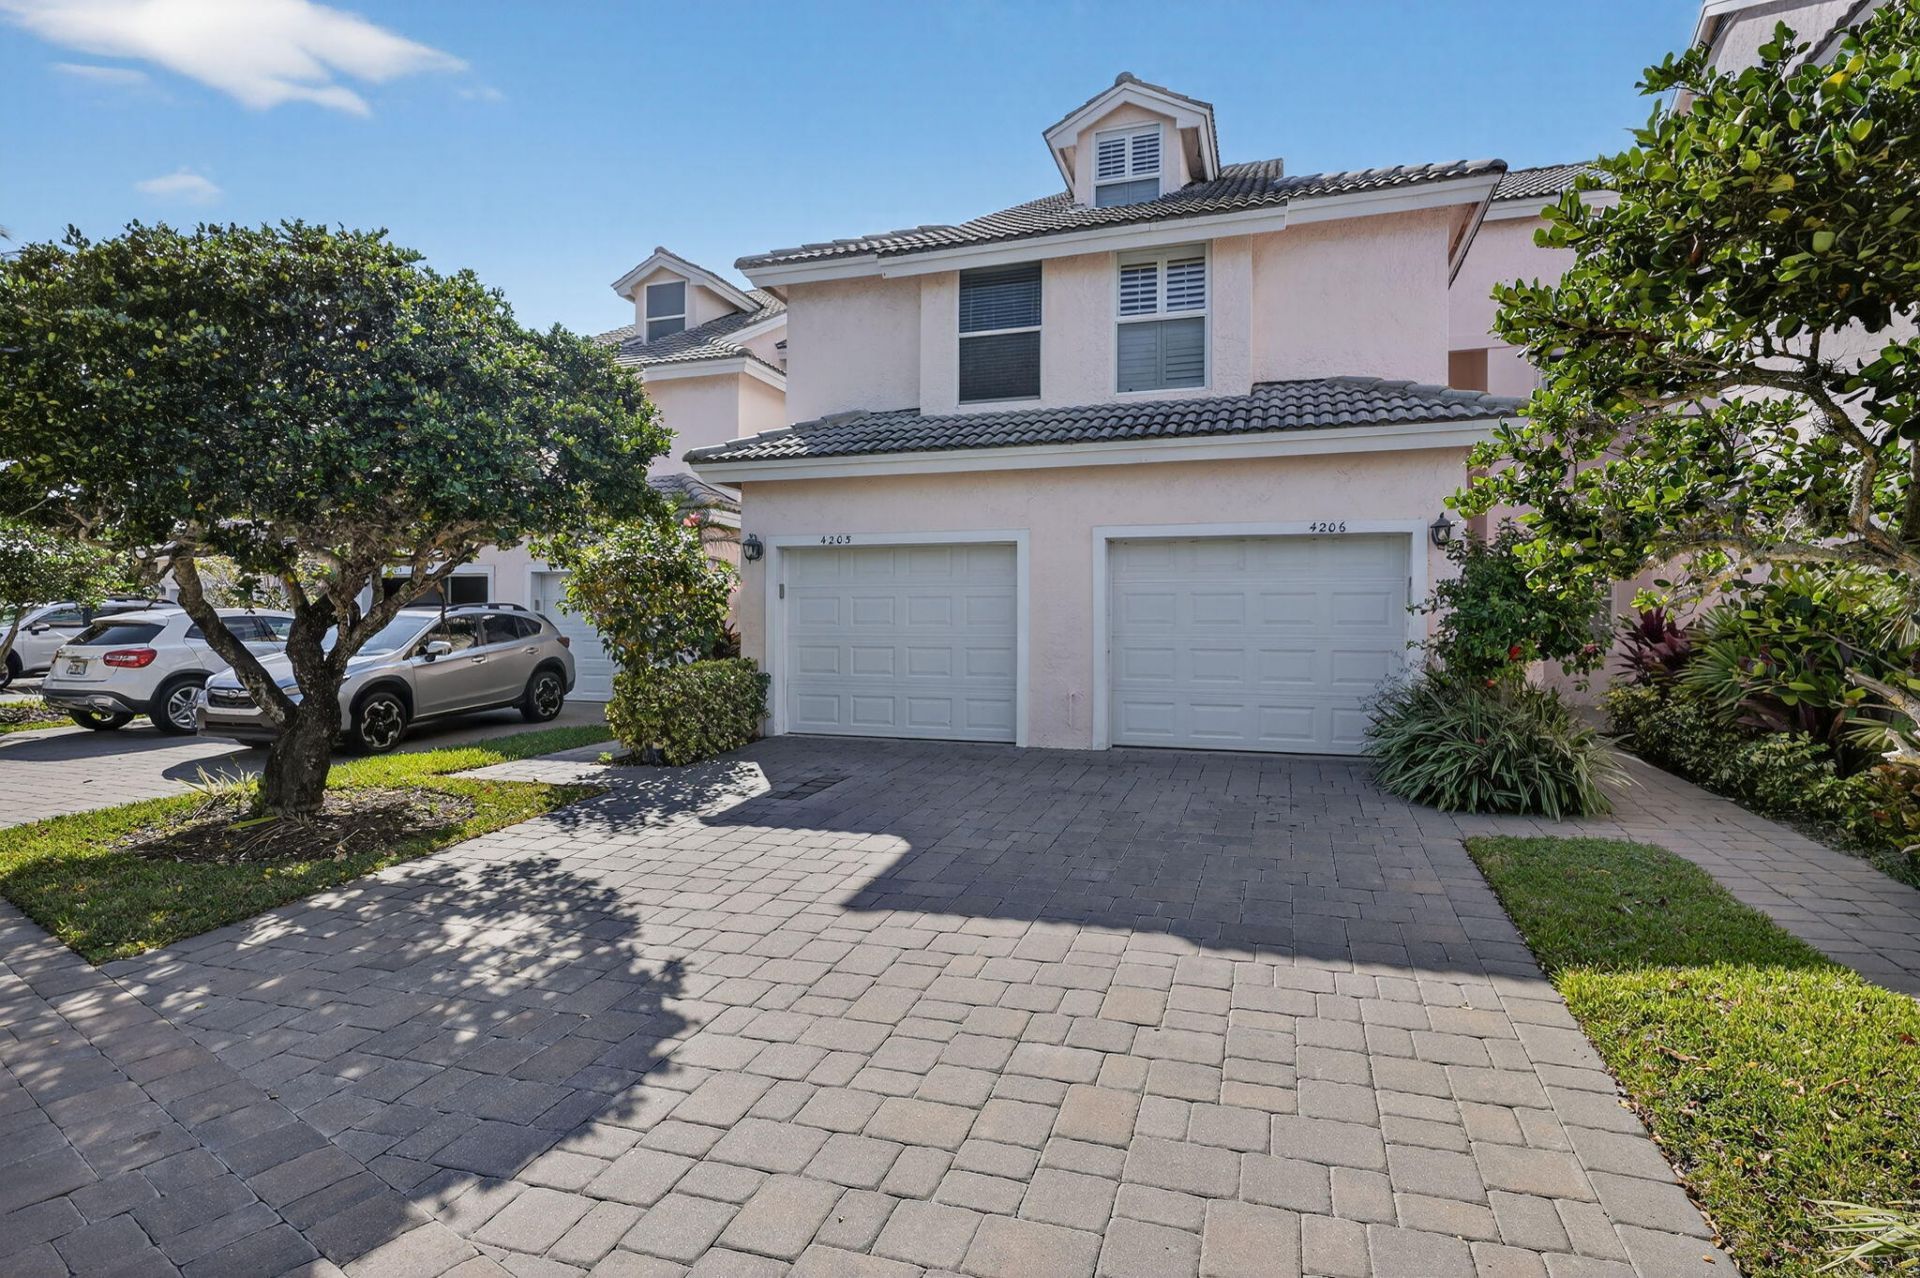
2 bedroom / 2.5 bath w/ primary bedroom on main floor. This home offers the ideal combination of comfort and convenience. A short distance to pristine Jupiter beaches, making it perfect for beach lovers. Views of the back 9 of Jupiter Dunes par 3 golf course. This home is the perfect retreat for those looking to relax and / or be active. Close to fine waterfront dining, water sports, deep sea fishing, shopping, the Maltz theatre or the Cinepolis Luxury Cinemas. This home offers the perfect home base to experience the best of Jupiter's coastal living lifestyle Estuary community offers a pool /spa / clubhouse. This home faces the 11th fairway of the Jupiter Dunes Par3 golf course. 1 block to Jupiter beach and the inlet.
Property Features
Property Type: Residential - Condominium
Cooling: Central Individual
Garage: 1 car attached
Heating: Central Individual
Roof Type: Barrel
Stories: 2.0
Taxes: $8,685
Year Built: 1990
Amenities
Walk-In Closet(s)
Bedroom Layout - Split
Feature Descriptions
Appliances: Electric Water Heater, Dryer, Dishwasher, Electric Range, Refrigerator, Water Heater, Washer
Association: Florida Residential
Association Amenities: Beach Access, Clubhouse, Pool, Street Lights, Gated, Security
Association Fee Includes: Cable TV, Maintenance Grounds, Security, Trash, Common Areas, Common Real Estate Tax, Reserve Funds, Pool S
Days on Site: 3
Exterior: Stucco, CBS
Flooring: Ceramic Tile, Wood
Furnished: Unfurnished
HOA Fee: $914/ Monthly
Laundry: In Garage
Parcel#: 30434105200004205
Parking: Driveway, Guest, Garage, Attached Garage
Parking Notes: Driveway, Guest, Garage, Attached Garage
Patio/Porch: Patio - Covered, Patio - Screened, Patio
Pets Allowed: Yes, Pet Restrictions Possible
Restrictions: Buyer Approval Required, Parking - No Commercial Vehicles
Security: Gated - No Guard, Security Gate
Sewer: Public Sewer
Special View Info: Garden, Golf Course
SQFT Living: 1195
Structure Type: Multi Family
Total Rooms: 6
Utilities: Cable Available, Sewer Available, Water Available
Utilities: Cable Available, Sewer Available, Water Available
Water: Public
Waterfront Features: None
Windows: Blinds
Room Sizes
Living Room: 16 X 17 Level Main
Kitchen: 8 X 11 Level Main
Primary Bedroom: 12 X 18 Level Main
Bedroom 2: 11 X 12 Level Upper
Dining Room: 6 X 12 Level Main
Local Schools
High School: Jupiter
Middle School: Jupiter
Elementary School: Jupiter
Listed By / Shown By
Listed By
Agency Name: Illustrated Properties
Agency Phone: 561-746-0008
Shown By
Agent Name: Jessyca Boisrond
Agent Phone:
Agency Title: Realty 100

Estimate Your Payment
Estimated Payment
$ 2,357.43 per month $1,444.39 Principal & Interest $723.75 Property Tax $189.29 Homeowner's InsuranceChange Payment Information


Privacy Policy / DMCA Notice / ADA Accessibility


This site is hosted, designed and copyright
© 1994 - 2026 by
Delta Media Group, Inc. -- Patent Pending --
4205 Fairway Drive N, Unit 4205 | MLS# B26083463
This condo located at 4205 Fairway Drive N, Unit 4205, Jupiter, FL 33477 is currently listed for sale with an asking price of $649,000. This property was built in 1990 and has 2 bedrooms and 2 full and 1 partial baths with 1195 sq. ft. Fairway Drive N, Unit 4205 is located in the ESTUARY AT JUPITER DUNES CONDO subdivision. Search ESTUARY AT JUPITER DUNES CONDO real estate on jboisrond.realty100.com today.