JessycaBoisrond

BEDS3
BATHS2 full
SQUARE FEET1,510
MLS#S5158494
STATUSActive
PROPERTY TYPERental - Single Family
SUBDIVISIONESPRIT
Property Description
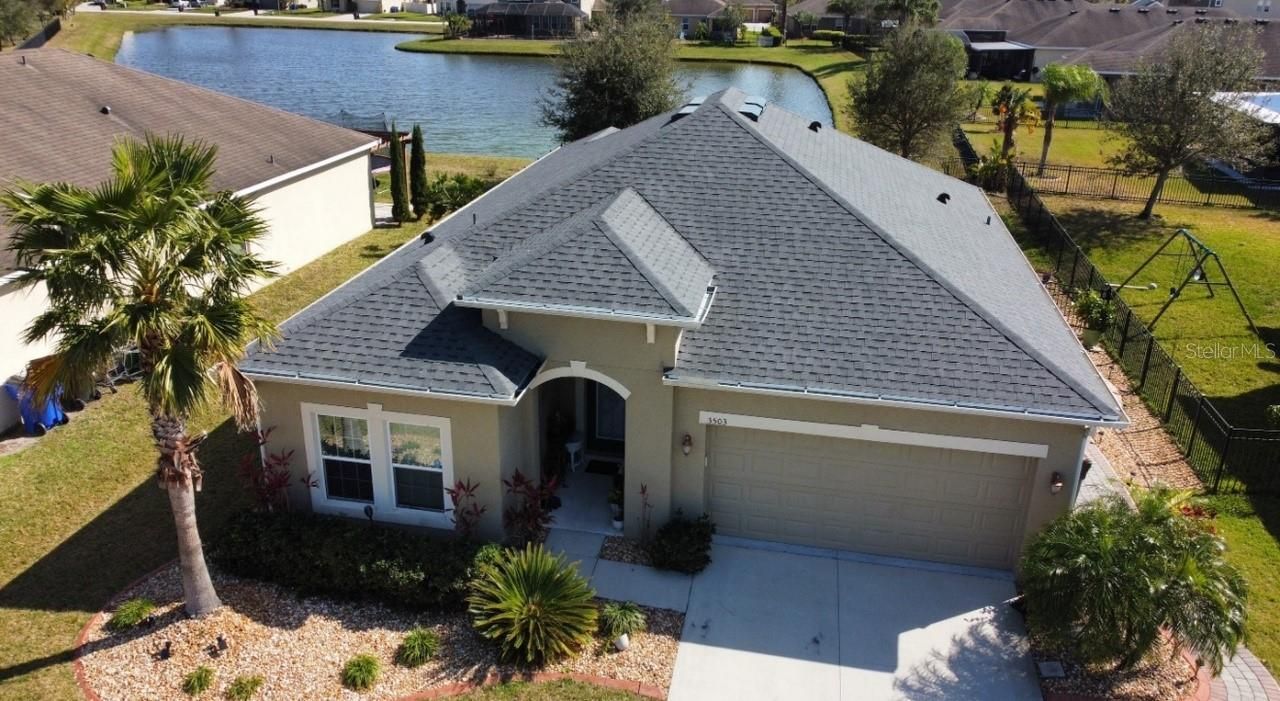
This stunning St. Cloud home is available for rent. The home features include: 3 bedrooms, 2 bathrooms. Covered front porch entry. Attached 2car garage Tile and laminate flooring throughout - no carpet! A great room style layout with open kitchen, dining, and living space - ideal for entertaining and ease of use every day. Kitchen features granite counter tops, stainless steel appliances, island with breakfast bar, and a pantry closet. Primary Suite includes a spacious bedroom and en-suite bathroom with shower stall and vanity with ample counter space. Additional bedroom has a built in murphy bed allowing it to easily be used as an office as well as a bedroom. Hall bathroom includes a tub/shower combo. Slider doors open out to an enclosed rear porch as well as a large open patio space - offering the best of both for all your outdoor enjoyment. The backyard is fully fenced with no direct rear neighbors and provide a pond view. The home has been well maintained by owners with updates include a new HVAC system in 2022 and new roof in 2023. Located within the Esprit community which includes a community pool and playground area and sidewalks throughout. Nearby to schools, shopping, and Turnpike access. ** See realtor remarks for application instructions. HOA Fees, rules and regulations, home square footage, and lot sizes should be independently verified. Tenants are solely responsible for the cost of obtaining gate passes, amenity passes, and mailbox keys. Owner will manage property themselves following the leasing process.
Property Features
Property Type: Rental - Single Family
Cooling: Central Air
Garage: 2 car attached
Heating: Central
Lot Size: 0.17 Acres
Stories: 1.0
Year Built: 2012
Amenities
Built-in Features
Ceiling Fans(s)
Eat-in Kitchen
Kitchen/Family Room Combo
Open Floorplan
Stone Counters
Thermostat
Feature Descriptions
Appliances: Dishwasher, Disposal, Dryer, Microwave, Range, Refrigerator, Washer
Community Features: No Truck/RV/Motorcycle Parking, Playground, Pool, Sidewalks
Days on Site: 24
Directions: From Canoe Creek Rd going SE: Turn right onto Friars Cove Rd. Turn right onto Esprit Ln. Turn right at the 3rd cross streetonto Mystic Pl. Turn right onto Pixie Ln. Home will be on the right.
Fencing: Fenced
Flood Zone Code: A
Flooring: Laminate, Tile
HOA Y/N: Yes
Home Warranty Y/N: No
Lot Dimensions: 0.17
Number of Pets: 1
Other Equipment: Irrigation Equipment
Parking: Driveway
Parking Notes: Driveway
Patio/Porch: Enclosed, Front Porch, Patio, Rear Porch
Pets Allowed: Breed Restrictions, Dogs OK, Number Limit, Yes
Pets Restrictions: Small dog allowed with owner approval and non-refundable pet fee; must provide photo with application, no aggressive breeds permitted, no cats.
Pets Size: Small (16-35 Lbs.)
Pets Weight (Max): 35
Property Attached Y/N: No
Property Sub-Type: Single Family Residence
Showing Instructions: Combination Lock Box, ShowingTime
Water Access Y/N: No
Water View: Pond
Listed By / Shown By
Listed By
Agency Name: FLORIDA REALTY RESULTS LLC
Agency Contact: 407-343-8137
Shown By
Agent Name: Jessyca Boisrond
Agent Phone: (954) 859-2100
Agency Title: Realty 100




Member Participants (and their affiliated licensees, if applicable) shall indicate on their websites that IDX information is provided exclusively for consumers’ personal non-commercial use, that it may not be used for any purpose other than to identify prospective properties consumers may be interested in purchasing, that the data is deemed reliable but is not guaranteed by MLS GRID, and that the use of the MLS GRID Data may be subject to an end user license agreement prescribed by the Member Participant’s applicable MLS if any and as amended from time to time. MLS GRID may, at its discretion, require use of other disclaimers as necessary to protect Member Participant, and/or their MLS from liability.
Based on information submitted to the MLS GRID. All data is obtained from various sources and may not have been verified by broker or MLS GRID. Supplied Open House Information is subject to change without notice. All information should be independently reviewed and verified for accuracy. Properties may or may not be listed by the office/agent presenting the information.
Privacy Policy / DMCA Notice / ADA Accessibility


This site is hosted, designed and copyright
© 1994 - 2026 by
Delta Media Group, Inc. -- Patent Pending --
3503 Pixie Lane | MLS# S5158494
This property located at 3503 Pixie Lane, Saint Cloud, FL 34772 is currently listed for rent with an asking price of $2,200 / Monthly. Search Saint Cloud real estate on jboisrond.realty100.com today.