JessycaBoisrond

BEDS3
BATHS2 full 1 partial
SQUARE FEET3,736
MLS#B26085089
STATUSActive
PROPERTY TYPEResidential - Single Family
SUBDIVISIONVALENCIA
Property Description
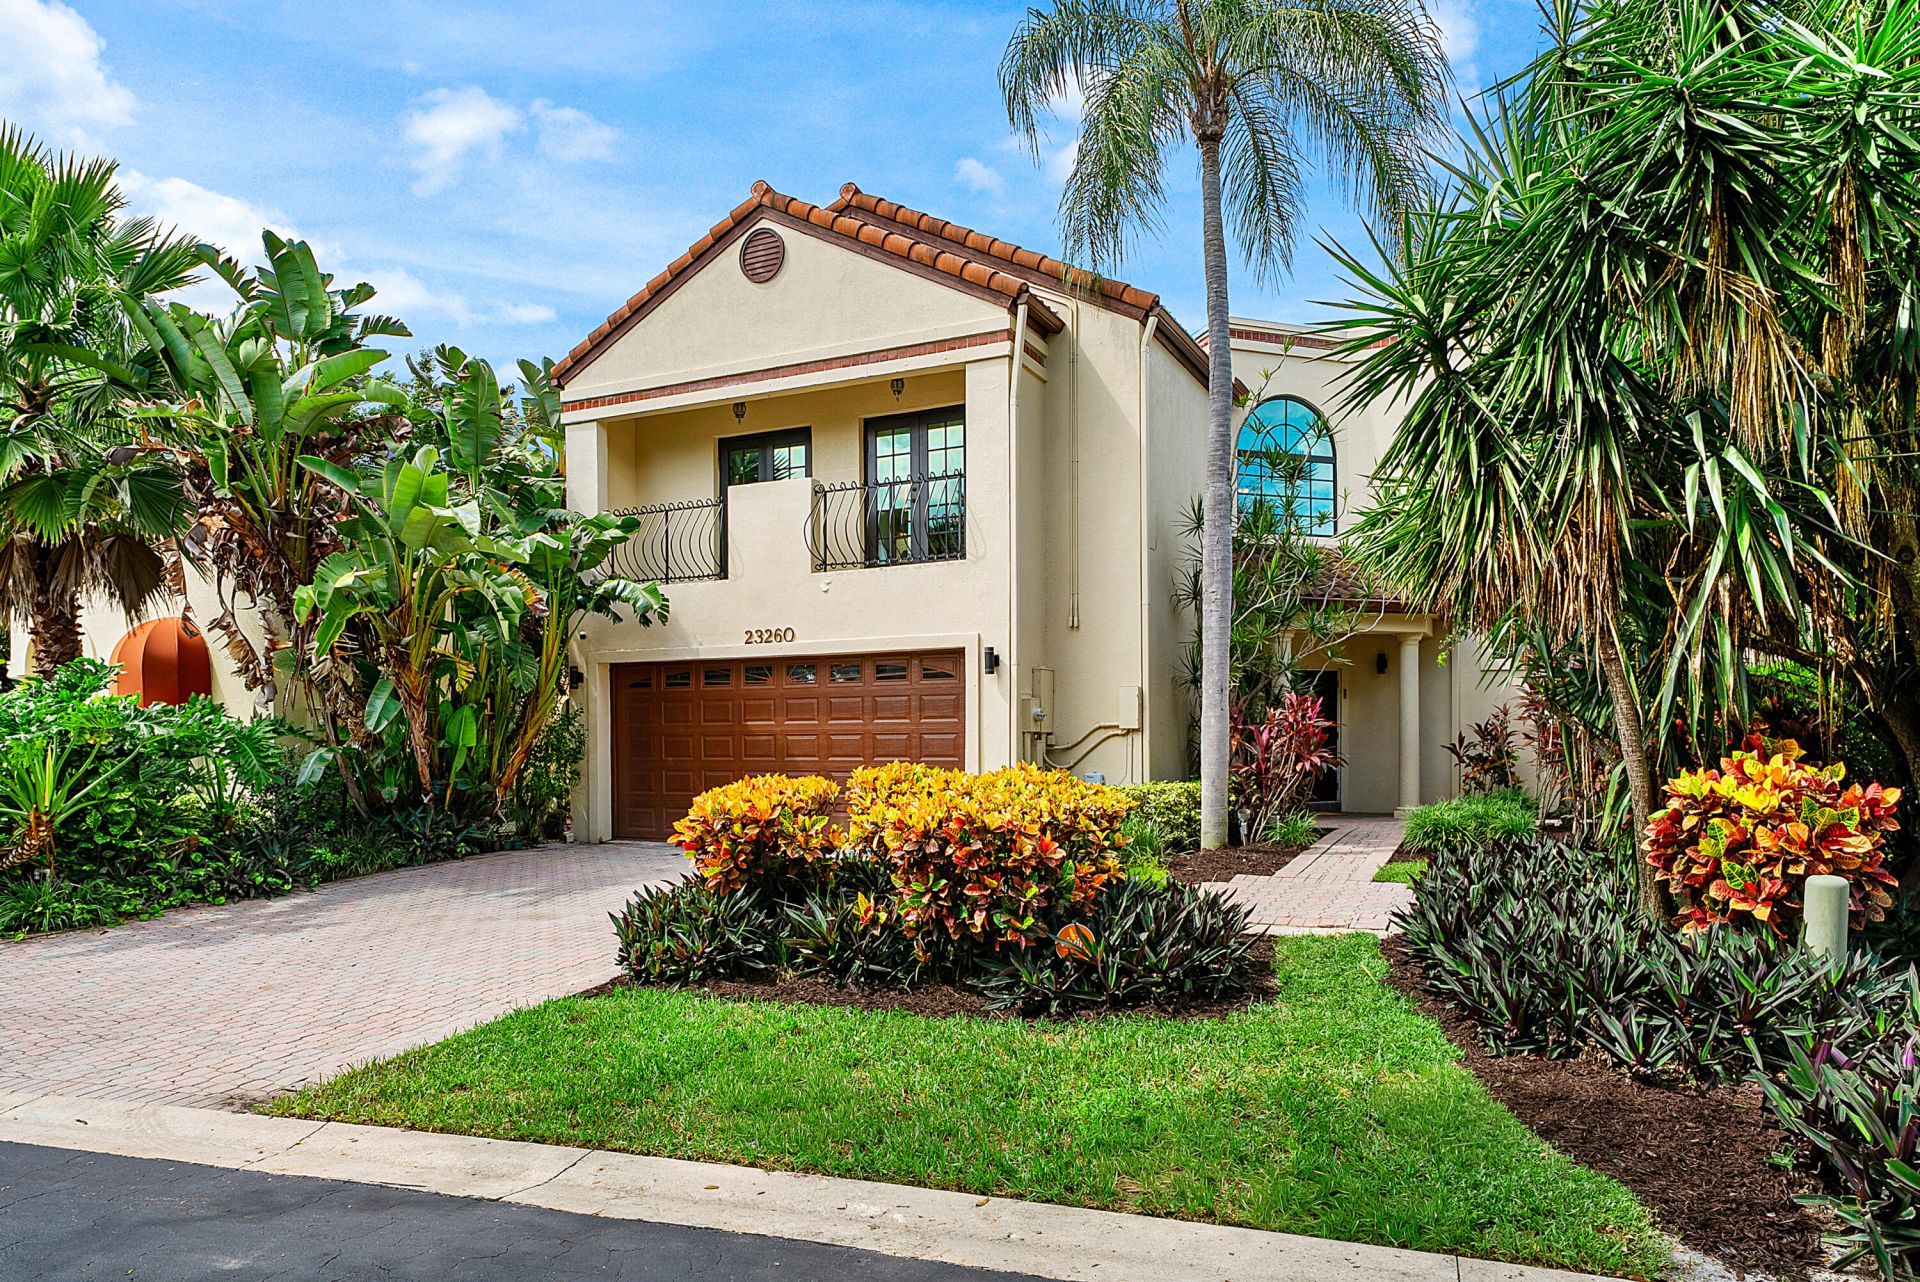
A showcase of refined luxury in the exclusive gated enclave of Valencia at Boca Pointe. With NO mandatory membership required, this 3 bedroom, 2.5 bath residence is distinguished by an exceptional collection of upgrades. Marble floors set the tone, complemented by dramatic marble accent walls throughout the kitchen, living room and bath. Two flex spaces add versatility, while an induction cooktop, smart appliances, integrated cameras and smart home technology elevate everyday living. A wood burning fireplace adds character. CBS construction on both levels, full impact windows, doors and garage door, plus two AC systems just two years old deliver the substance to match the style.
Property Features
Property Type: Residential - Single Family
Cooling: Central Air, Electric
Garage: 2 car attached
Heating: Central, Electric
Lot Size: 0.15 Acres
Roof Type: Tile
Stories: 2.0
Taxes: $7,427
Year Built: 1986
Amenities
Built-in Features
Central Vacuum
Entrance Foyer
High Ceilings
Kitchen Island
Vaulted Ceiling(s)
Wet Bar
Walk-In Closet(s)
Bedroom Layout - Split
Closet Cabinetry
Custom Mirrors
Roman Tub
Upstairs Living Area
Balcony
Feature Descriptions
Appliances: Electric Water Heater, Cooktop, Dryer, Disposal, Dishwasher, Electric Range, Ice Maker, Microwave, Oven, Refrigerator, Water Heater, Electric Cooktop, Freezer
Association: First Service Residential
Association Amenities: Internet Included, Maintained Community, Gated, Security, Maintenance
Association Fee Includes: Cable TV, Internet, Security, Common Areas
Balcony: Balcony - Open
Door Features: French Doors
Exterior: Block, Concrete, CBS
Fencing: Back Yard, Other, Privacy
Fireplace: Double Sided, Wood Burning
Flooring: Marble, Vinyl
Furnished: Unfurnished
HOA Fee: $540/ Monthly
Laundry: Inside, Lower Level, Laundry Room, Washer Hookup, Laundry Tub
Lot: Interior Lot
Lot: Interior Lot
Parcel#: 00424733150000820
Parking: Driveway, Garage Door Opener, Paver Block, Garage, Attached Garage
Parking Notes: Driveway, Garage Door Opener, Paver Block, Garage, Att
Patio/Porch: Patio - Open, Patio
Pets Allowed: Yes, Pet Restrictions Possible
Pool: Salt Water, Private
Restrictions: Buyer Approval Required, Parking - No RV, Parking - No Truck
Security: yes
Security: Gated with Guard, Smoke Detector(s), Security System Owned, Security System, Security Patrol
Sewer: Public Sewer
Spa: Yes
Spa: In Ground
Special View Info: Garden, Pool
Sprinkler: Auto Sprinkler, Zoned Sprinkler
SQFT Living: 2722
Structure Type: House
Swimming Pool: Yes
Total Rooms: 10
Utilities: Cable Connected, Electricity Connected, Underground Utilities
Utilities: Cable Connected, Electricity Connected, Underground Utilities
Water: Other, Public
Waterfront Features: None
Windows: Storm Window(s), Skylight(s)
Room Sizes
Living Room: 18 X 19 Level Main
Dining Room: 12 X 15 Level Main
Dining Room: 12 X 15
Kitchen: 9 X 14 Level Main
Family Room: 17 X 22 Level Main
Primary Bedroom: 14 X 18 Level Upper
Bedroom 2: 12 X 16 Level Upper
Bedroom 3: 12 X 16 Level Upper
Utility Room: 7 X 8 Level Main
Local Schools
High School: Spanish River
Middle School: Omni
Elementary School: Del Prado
Listed By / Shown By
Listed By
Agency Name: Serhant
Agency Phone: 561-203-2762
Shown By
Agent Name: Jessyca Boisrond
Agent Phone:
Agency Title: Realty 100

Estimate Your Payment
Estimated Payment
$ 4,268.90 per month $3,227.07 Principal & Interest $618.92 Property Tax $422.92 Homeowner's InsuranceChange Payment Information


Privacy Policy / DMCA Notice / ADA Accessibility


This site is hosted, designed and copyright
© 1994 - 2026 by
Delta Media Group, Inc. -- Patent Pending --
23260 Mirabella Circle N | MLS# B26085089
This single family home located at 23260 Mirabella Circle N, Boca Raton, FL 33433 is currently listed for sale with an asking price of $1,450,000. This property was built in 1986 and has 3 bedrooms and 2 full and 1 partial baths with 3736 sq. ft. Mirabella Circle N is located in the VALENCIA subdivision. Search VALENCIA real estate on jboisrond.realty100.com today.