
BEDS5
BATHS3 full
SQUARE FEET1,793
MLS#A12049179
STATUSActive
PROPERTY TYPEResidential - Single Family
SUBDIVISIONCAROL CITY GARDENS 2ND AD
Property Description
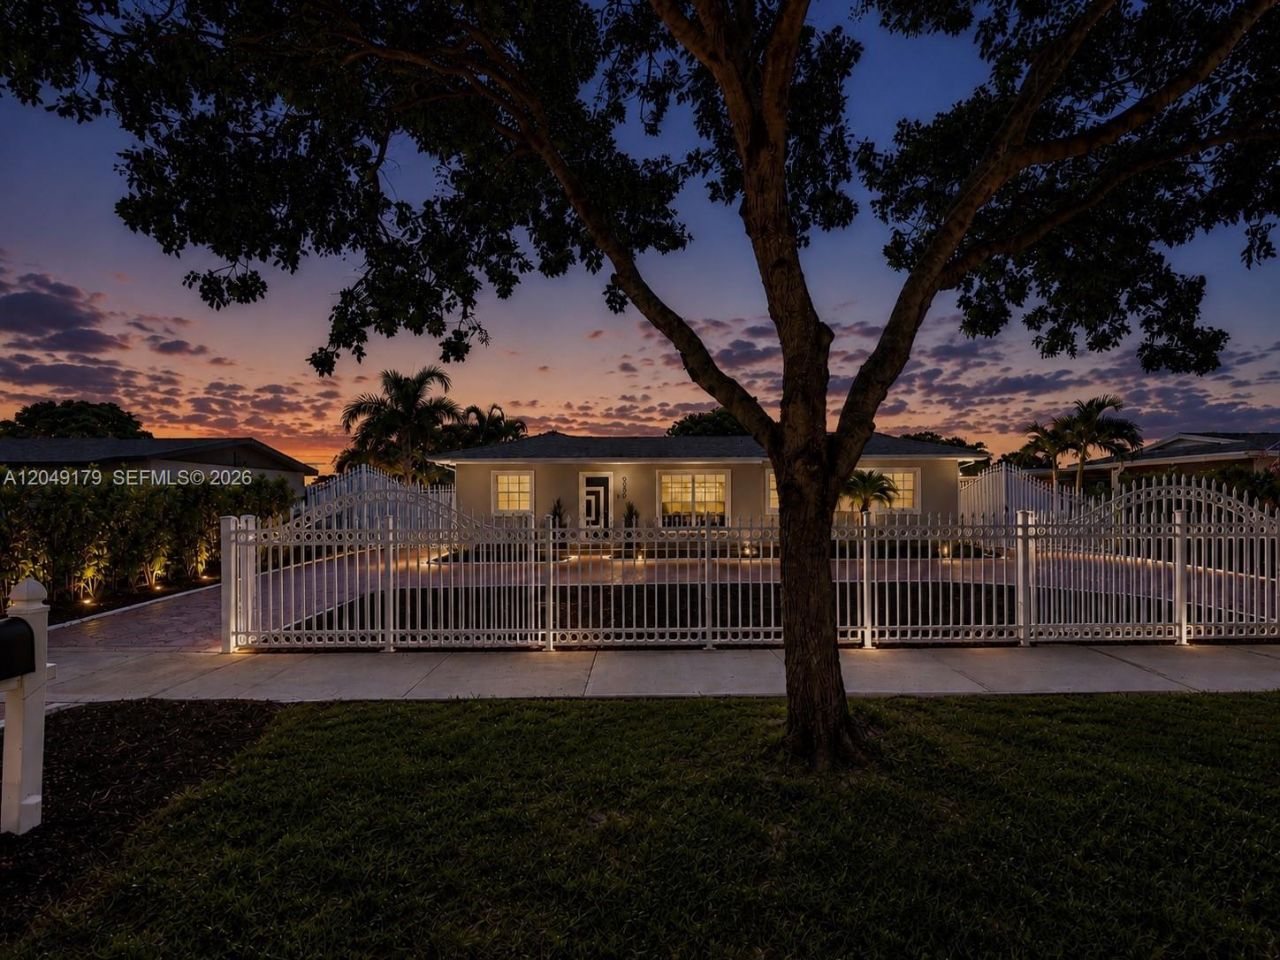
NO HOA! Beautifully updated, move-in-ready 5-bedroom, 3-bath home on a private 7,875 SF lot with room for a future pool. Bring your boat, RV, work vehicles, and more! Features decorative white metal fencing with motorized entrance gates, an expansive stamped-concrete circular driveway, generous side-yard parking, and an insulated aluminum covered patio. Major improvements include a permitted architectural shingle roof (2023), permitted bronze privacy fence (2025), Rheem A/C (2019), EcoSmart tankless water heater, two mini-split A/C systems, impact-rated front door, hurricane shutters, updated soffits/fascia, and Google Nest thermostat. The open kitchen features quartz countertops, an oversized island, Samsung stainless steel appliances, LED pendant lighting, abundant cabinetry, and flows seamlessly into the living areas. Interior upgrades include luxury vinyl plank flooring, white knockdown walls and ceilings, 5-inch crown molding/baseboards, zebra shades, and updated lighting. Professionally landscaped with mature Foxtail palms, a lush Podocarpus privacy hedge, detached utility/storage building, ADT security system, Govee smart exterior lighting, and Tapo cameras. Conveniently located near the new Skyway K-8 School, shopping, parks, major highways, and Hard Rock Stadium. Move-in ready with major capital improvements already completed. Opportunities to own a 5-bedroom home with this level of updates, RV/boat parking, and NO HOA are rare. Schedule your private showing today!
Property Features
Property Type: Residential - Single Family
Cooling: Ceiling Fan(s), Central Air, Electric
Fenced: Yes
Garage: 7
Heating: Electric
Home Style: Attached, One Story
Lot Size: 0.18 Acres
Roof Type: Shingle
Taxes: $272,524
Year Built: 1971
Amenities
Cooking Island
Pantry
Attic
Family Room
Florida Room
Separate Guest/In-Law Quarters
Utility Room/Laundry
Workshop
Room For Pool
Feature Descriptions
Appliances: Dishwasher, Dryer, Electric Range, Electric Water Heater, Ice Maker, Microwave, Refrigerator, Self Cleaning Oven, Washer
Community Features: Public Road, Sidewalks, Street Lights
Crops Included Y/N: No
Days on Site: 6
Directions: From I-75: Exit Miramar Pkwy E to NW 47th Ave, left to NW 207th St, right to NW 44th Ct. Home on right. From Turnpike: Exit Miramar Pkwy W to NW 47th Ave, right to NW 207th St, right to NW 44th Ct. Home on right.
Door Features: High Impact Doors
Exterior: Concrete Block Construction
Fencimg: Fenced
Flooring: Vinyl
Home Warranty Y/N: No
Laundry: Utility Room/Laundry, Washer/Dryer Hook-Up
Lease Considered Y/N: No
Listing Terms: All Cash, Conventional, FHA
Lot: Less Than 1/4 Acre Lot
Parcel#: 34-11-32-004-2710
Parking: Additional Spaces Available, Circular Driveway, Driveway, Other, Rv/Boat Parking, On Street
Parking Notes: Additional Spaces Available, Circular Driveway, Driv
Patio/Porch: Patio
Property Attached Y/N: No
Property Sub-Type: Single Family Residence
Security: Owned Burglar Alarm, Smoke Detector
Sewer: Public Sewer
Special View Info: Garden, Other
Swimming Pool: Yes
Water: Municipal Water, Well
Window: Complete Accordian Shutters, Partial Impact Glass, Hurricane Shutters
Local Schools
Middle School: Carol City
Elementary School: Skyway
Listed By / Shown By
Listed By
Agency Name: London Foster Realty
Agency Phone: 305-514-0100
Shown By
Agent Name: Jessyca Boisrond
Agent Phone:
Agency Title: Realty 100

Estimate Your Payment
Estimated Payment
$ 24,422.05 per month $1,513.39 Principal & Interest $22,710.33 Property Tax $198.33 Homeowner's InsuranceChange Payment Information


Privacy Policy / DMCA Notice / ADA Accessibility


This site is hosted, designed and copyright
© 1994 - 2026 by
Delta Media Group, Inc. -- Patent Pending --
20501 NW 44th Ct | MLS# A12049179
This single family home located at 20501 NW 44th Ct, Miami Gardens, FL 33055 is currently listed for sale with an asking price of $680,000. This property was built in 1971 and has 5 bedrooms and 3 full baths with 1793 sq. ft. NW 44th Ct is located in the CAROL CITY GARDENS 2ND AD subdivision. Search CAROL CITY GARDENS 2ND AD real estate on jboisrond.realty100.com today.