JessycaBoisrond

BEDS3
BATHS3 full
SQUARE FEET2,799
MLS#A4709900
STATUSActive
PROPERTY TYPEResidential - Single Family
SUBDIVISIONCALUSA COUNTRY CLUB
Property Description
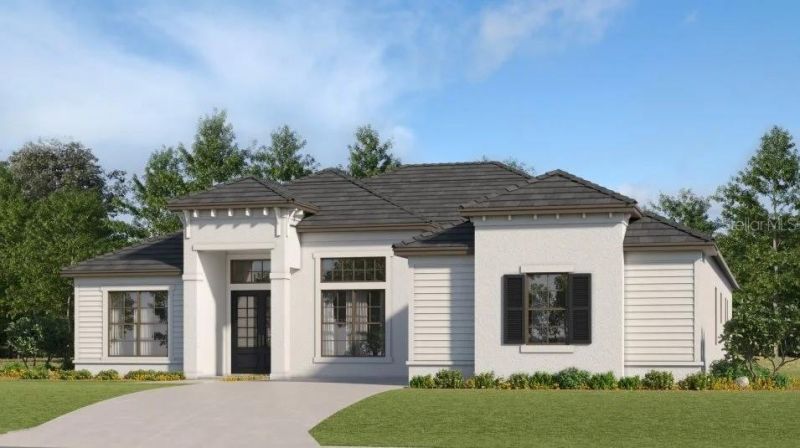
Under Construction. Own a stunning slice of paradise at our premier golf and resort community-where vibrant social moments, effortless activity and laid back relaxation are thoughtfully woven into every day. This luxe single-story home features a formal dining room off the foyer, followed by an open Great Room with elegant tray ceilings and a modern kitchen. Through sliding glass doors is an oversized covered lanai ideal for outdoor parties. In addition to the owner's suite with a spa-style bathroom, there are two bedroom suites and a versatile den. Prices, dimensions and features may vary and are subject to change. Photos are for illustrative purposes only. Estimated delivery date is Mar/Apr 2027.
Property Features
Property Type: Residential - Single Family
Cooling: Central Air
Garage: 2 car attached
Heating: Central, Electric
Home Style: Traditional
Lot Size: 0.20 Acres
Roof Type: Tile
Stories: 1.0
Taxes: $0
Year Built: 2026
Amenities
Eat-in Kitchen
Kitchen/Family Room Combo
Living Room/Dining Room Combo
Primary Bedroom Main Floor
Split Bedroom
Thermostat
Walk-In Closet(s)
Window Treatments
Sidewalk
Storage
Feature Descriptions
Additional Rooms: Den/Library/Office, Great Room, Inside Utility, Storage Rooms
Appliances: Dishwasher, Disposal, Dryer, Electric Water Heater, Exhaust Fan, Freezer, Ice Maker, Microwave, Range, Refrigerator, Washer
Association Amenities: Clubhouse, Elevators, Fitness Center, Gated, Golf Course, Maintenance, Pickleball Court(s), Pool, Recreation Facilities, Sauna, Spa/Hot Tub, Tennis Court(s)
Builder: Lennar Homes
Community Features: Clubhouse, Community Mailbox, Deed Restrictions, Fitness Center, Gated Community - Guard, Golf, Irrigation-Reclaimed Water, Restaurant, Sidewalks, Tennis Court(s), Street Lights
Directions: Follow I-75 N to University Pkwy in Lakewood Ranch. Take exit 213 from I-75 N 1 hr 5 min (77.5 mi) ? Follow UniversityPkwy to Bourneside Blvd 16 min (9.7 mi) Continue onto University Pkwy ? 5.8 mi University Pkwy turns slightly left and becomes Bourneside
Exterior: Block, Concrete, Stucco
Flood Zone Code: X
Flooring: Carpet, Tile
Foundation: Slab
HOA Fee: 1108/ Quarterly
HOA Y/N: Yes
Home Warranty Y/N: No
Hot Tub: Yes
Lot Dimensions: 0.2
Model: Bougainvillea II
Other Fees: $750/ Annual
Ownership: Fee Simple
Patio/Porch: Rear Porch, Screened
Pets Allowed: Yes
Pets Restrictions: See HOA documents for more information
Pets Weight (Max): 100
Pool: In Ground, Heated, Screen Enclosure
Property Attached Y/N: No
Property Sub-Type: Single Family Residence
Sewer: Public Sewer
Showing Instructions: Call Listing Agent, Call Listing Office, Listing Agent Must Accompany, See Remarks
Spa: In Ground
Special Sale Provisions: None
Swimming Pool: Yes
Utilities: BB/HS Internet Available, Electricity Available, Electricity Connected, Sewer Available, Sewer Connected, Underground Utilities, Water Available, Water Connected
Vegetation: Trees/Landscaped
Water: Public
Water Access Y/N: No
Water View: Lake
Windows: Blinds, Storm Window(s)
Zoning: PD-R
Listed By / Shown By
Listed By
Agency Name: LENNAR REALTY INC
Agency Contact: 239-225-6202
Shown By
Agent Name: Jessyca Boisrond
Agent Phone:
Agency Title: Realty 100

Estimate Your Payment
Estimated Payment
$ 3,003.88 per month $2,655.82 Principal & Interest $0.00 Property Tax (data not provided by mls) $348.05 Homeowner's InsuranceChange Payment Information



Member Participants (and their affiliated licensees, if applicable) shall indicate on their websites that IDX information is provided exclusively for consumers’ personal non-commercial use, that it may not be used for any purpose other than to identify prospective properties consumers may be interested in purchasing, that the data is deemed reliable but is not guaranteed by MLS GRID, and that the use of the MLS GRID Data may be subject to an end user license agreement prescribed by the Member Participant’s applicable MLS if any and as amended from time to time. MLS GRID may, at its discretion, require use of other disclaimers as necessary to protect Member Participant, and/or their MLS from liability.
Based on information submitted to the MLS GRID. All data is obtained from various sources and may not have been verified by broker or MLS GRID. Supplied Open House Information is subject to change without notice. All information should be independently reviewed and verified for accuracy. Properties may or may not be listed by the office/agent presenting the information.
Privacy Policy / DMCA Notice / ADA Accessibility


This site is hosted, designed and copyright
© 1994 - 2026 by
Delta Media Group, Inc. -- Patent Pending --
20111 Trout Terrace | MLS# A4709900
This single family home located at 20111 Trout Terrace, Lakewood Ranch, FL 34211 is currently listed for sale with an asking price of $1,193,324. This property was built in 2026 and has 3 bedrooms and 3 full baths with 2799 sq. ft. Trout Terrace is located in the CALUSA COUNTRY CLUB subdivision. Search CALUSA COUNTRY CLUB real estate on jboisrond.realty100.com today.