
BEDS4
BATHS3 full
SQUARE FEET4,685
MLS#B26064925
STATUSActive
PROPERTY TYPEResidential - Single Family
SUBDIVISIONTHE ACREAGE
Property Description
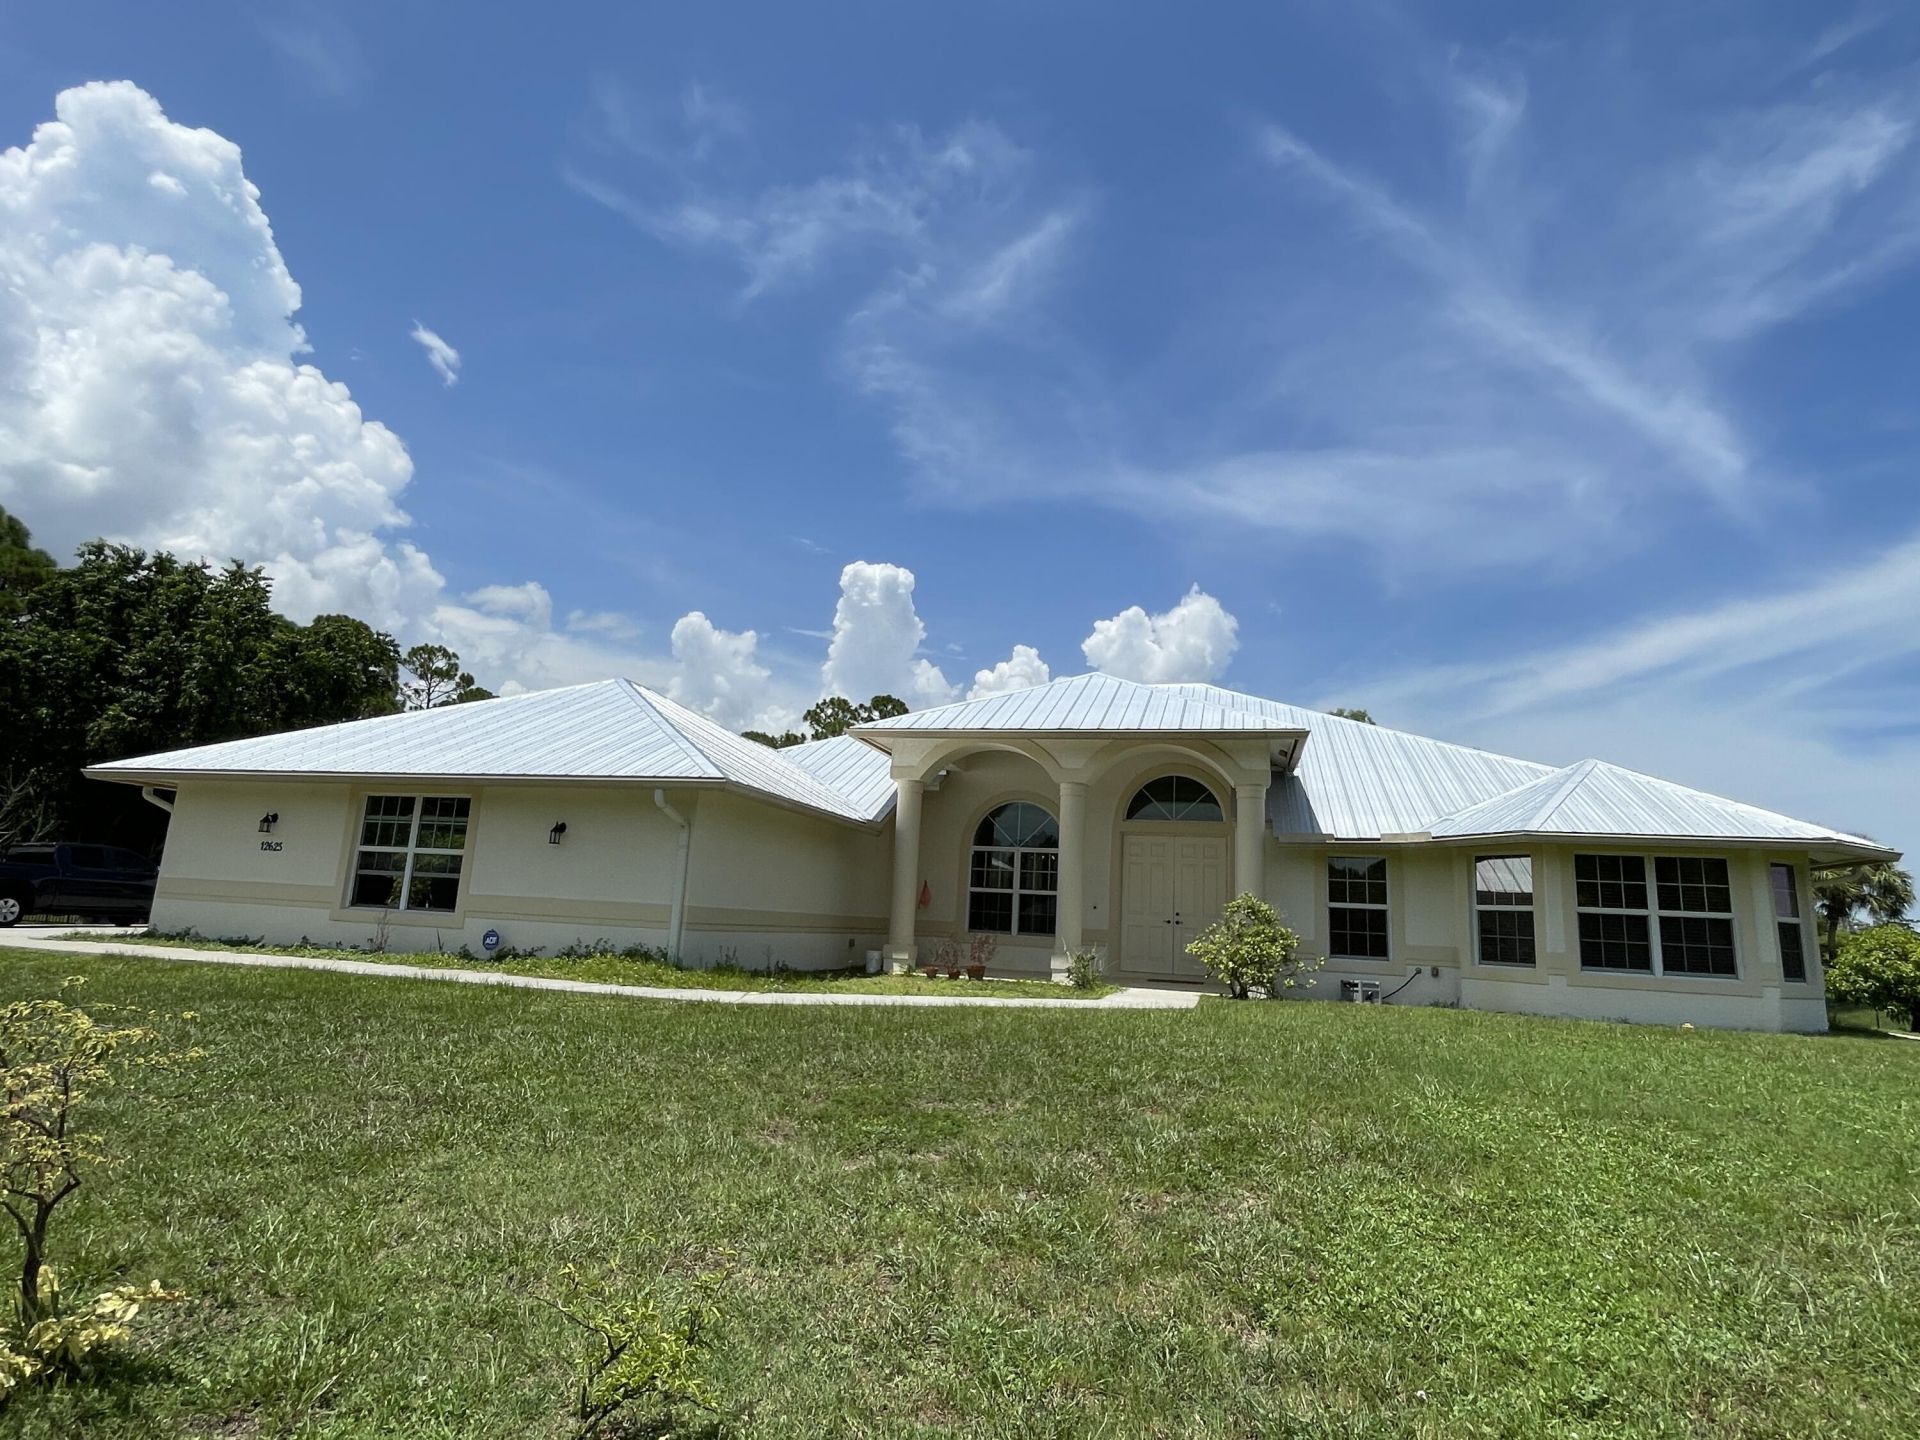
Beautifully maintained, custom-built 2014 single-family home situated on an expansive 1.15-acre, fully fenced lot with serene lake views. Enter through automatic gates to a spacious six-car paved parking area, plus an attached three-car garage. The manicured landscaping, generous grounds, and direct adjacency to the community lake and walking path create an exceptional setting for both everyday living and entertaining. The home offers beautiful lake views from both the interior living spaces and exterior areas. Notable improvements and features include a new roof installed in 2025, hurricane-impact windows and doors, and well-maintained mechanical systems. Features 10-foot ceilings, 4 bedrooms, 3 bathrooms, office/den, breakfast nook, and well-designed living areas. Original-owner. In The Acreage, paved-road homes with lake views are rare and highly desirable. Conveniently located less than 5 minutes from Northlake Boulevard and approximately 25 minutes from downtown West Palm Beach.
Property Features
Property Type: Residential - Single Family
Cooling: Central Air, Ceiling Fan(s)
Garage: 3 car attached
Heating: Central
Lot Size: 1.15 Acres
Roof Type: Metal
Stories: 1.0
Taxes: $8,402
Year Built: 2014
Amenities
High Ceilings
Kitchen Island
Pantry
Vaulted Ceiling(s)
Walk-In Closet(s)
Pull Down Stairs
Roman Tub
Storage
Feature Descriptions
Appliances: Electric Water Heater, Water Heater Owned, Dryer, Disposal, Dishwasher, ENERGY STAR Qualified Freezer, Ice Maker, Microwave, Oven, Refrigerator, Vented Exhaust Fan, Water Heater, Washer
Days on Site: 1
Exterior: CBS, Concrete Block - With Stucco
Fencing: Block, Chain Link, Gate
Flooring: Ceramic Tile, Laminate
Furnished: Unfurnished
Guest House Y/N: No
Laundry: Electric Dryer Hookup, Inside, Washer Hookup, Laundry Tub
Lot: Fruit Tree(s), Room for Pool, Landscaped, Oversized Lot
Lot: Fruit Tree(s), Room for Pool, Landscaped, Oversized Lot
Other Equipment: Call Listing Agent
Parcel#: 00414222000003250
Parking: Concrete, Driveway, Garage Door Opener, Garage, Attached Garage
Parking Notes: Concrete, Driveway, Garage Door Opener, Garage, Attach
Patio/Porch: Patio - Open, Porch - Screened, Patio, Porch, Terrace
Pets Allowed: Yes, No Restrictions
Restrictions: No Restrictions
Security: Carbon Monoxide Detector(s), Smoke Detector(s), Security Gate
Sewer: Private Sewer, Septic Tank
Special View Info: Water, Lake
Sprinkler: Auto Sprinkler
SQFT Living: 3191
Structure Type: House
Total Rooms: 3
Utilities: Cable Available, Electricity Available, Natural Gas Available, Phone Available, Propane, Water Available
Utilities: Cable Available, Electricity Available, Natural Gas Available, Phone Available, Propane, Water Available
Water: Well
Water Frontage: 239
Waterfront Features: Lake Access, Lake Front
Windows: ENERGY STAR Qualified Windows, Single Hung Wood
Local Schools
High School: Seminole Ridge
Middle School: Western Pines
Elementary School: Pierce Hammock
Listed By / Shown By
Listed By
Agency Name: Sunshine Realty and Mortgage
Agency Phone: 954-718-8867
Shown By
Agent Name: Jessyca Boisrond
Agent Phone:
Agency Title: Realty 100

Estimate Your Payment
Estimated Payment
$ 3,340.74 per month $2,334.62 Principal & Interest $700.17 Property Tax $305.96 Homeowner's InsuranceChange Payment Information


Privacy Policy / DMCA Notice / ADA Accessibility


This site is hosted, designed and copyright
© 1994 - 2026 by
Delta Media Group, Inc. -- Patent Pending --
12625 88th Place N | MLS# B26064925
This single family home located at 12625 88th Place N, The Acreage, FL 33412 is currently listed for sale with an asking price of $1,049,000. This property was built in 2014 and has 4 bedrooms and 3 full baths with 4685 sq. ft. 88th Place N is located in the THE ACREAGE subdivision. Search THE ACREAGE real estate on jboisrond.realty100.com today.