
BEDS2
BATHS2 full
SQUARE FEET1,827
MLS#A4694082
STATUSActive
PROPERTY TYPEResidential - Condominium
SUBDIVISIONPROMENADE
Property Description
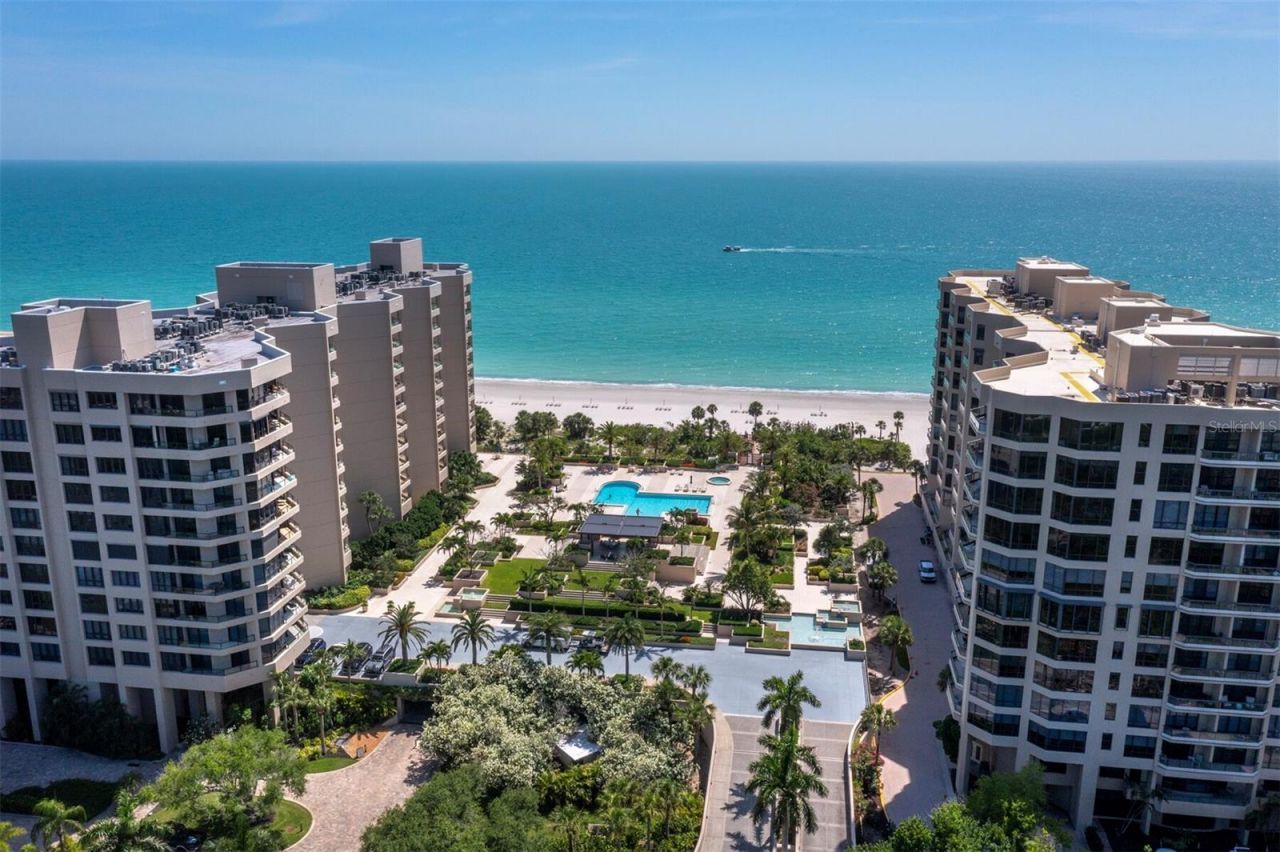
One or more photo(s) has been virtually staged. Experience beachfront living at its finest at The Promenade on Longboat Key. This beautifully positioned residence showcases sweeping Gulf Views expansive terraces, and a seamless connection between indoor and outdoor living. Floor-to-ceiling windows fill the home with natural light while framing spectacular sunsets, pristine beaches and lush tropical surroundings. Thoughtfully designed with custom woodwork and an open , flowing layout, the residence offers exceptional comfort and flexibility. The kitchen enjoys water views and a unique connection to celebrated culinary icon, Marcella Hazan. Often called the godmother of Italian cuisine', her award-winning documentary premiered at the Sarasota Film Festival! Residents enjoy resort-style amenities including concierge services, a staffed gatehouse, over-sized heated pool and spa, tennis courts, men's & women's fitness facilities, the Sunset and Sunrise club rooms, beachside gathering areas and direct access to the Gulf. Ideally located on the coveted south end of Longboat Key, The Promenade offers convenient access to St Armands Circle, downtown Sarasota , premier golf, dining, shopping, arts and cultural attractions. A rare opportunity to enjoy an exceptional beachfront lifestyle in one of Longboat's most sought after communities.
Property Features
Property Type: Residential - Condominium
Cooling: Central Air
Garage: 1 car attached
Heating: Central, Electric
Lot Size: 7.87 Acres
Roof Type: Concrete
Stories: 1.0
Taxes: $6,388
Year Built: 1985
Amenities
Accessibility Features
Ceiling Fans(s)
Living Room/Dining Room Combo
Primary Bedroom Main Floor
Solid Wood Cabinets
Stone Counters
Balcony
Feature Descriptions
Additional Rooms: Den/Library/Office
Appliances: Built-In Oven, Cooktop, Dishwasher, Disposal, Dryer, Electric Water Heater, Exhaust Fan, Indoor Grill, Refrigerator, Washer
Body of Water: GULF OF MEXICO
Community Features: Clubhouse, Deed Restrictions, Fitness Center, Gated Community - Guard, Pool, Sidewalks, Tennis Court(s)
Condo Fee: $6475/ Quarterly
Days on Site: 10
Directions: From St Armands Circle proceed north on Gulf of Mexico Dr, property on left #1211 Gulf of Mexico Dr
Exterior: Concrete, Stucco
Flood Zone Code: X
Flooring: Ceramic Tile, Hardwood, Tile
Foundation: Stilt/On Piling
Frontage Gulf Ocean: 400
HOA Y/N: Yes
Home Warranty Y/N: No
Listing Terms: Cash, Conventional
Lot: CoastalConstruction Control Line, FloodZone, In County, Landscaped, Near Golf Course, Paved
Lot Dimensions: 7.87
Ownership: Condominium
Pets Allowed: No
Pool: Heated, In Ground
Property Attached Y/N: No
Property Sub-Type: Condominium
Sewer: Public Sewer
Showing Instructions: Appointment Only, Call Listing Agent, Other, ShowingTime
Spa: In Ground
Special Sale Provisions: None
Special View Info: Water
Utilities: Cable Connected, Electricity Connected, Public, Sewer Connected, Water Connected
Water: Public
Water Access: Beach, Gulf/Ocean
Water Access Y/N: Yes
Waterfront Features: Beach Front, Gulf/Ocean
Water View: Beach, Gulf/Ocean - Partial
Windows: Tinted Windows
Room Sizes
Living Room: 16x14
Dining Room: 18x10
Kitchen: 16x13
Dinette: 21x11
Laundry: 8x6
Primary Bedroom: 18x12
Primary Bathroom: 14x13
Bedroom 2: 22x11
Bathroom 2: 9x5
Foyer: 11x6
Listed By / Shown By
Listed By
Agency Name: PREMIER SOTHEBY'S INTERNATIONAL REALTY
Agency Contact: 941-364-4000
Shown By
Agent Name: Jessyca Boisrond
Agent Phone:
Agency Title: Realty 100

Estimate Your Payment
Estimated Payment
$ 3,049.57 per month $2,225.57 Principal & Interest $532.33 Property Tax $291.67 Homeowner's InsuranceChange Payment Information



Member Participants (and their affiliated licensees, if applicable) shall indicate on their websites that IDX information is provided exclusively for consumers’ personal non-commercial use, that it may not be used for any purpose other than to identify prospective properties consumers may be interested in purchasing, that the data is deemed reliable but is not guaranteed by MLS GRID, and that the use of the MLS GRID Data may be subject to an end user license agreement prescribed by the Member Participant’s applicable MLS if any and as amended from time to time. MLS GRID may, at its discretion, require use of other disclaimers as necessary to protect Member Participant, and/or their MLS from liability.
Based on information submitted to the MLS GRID. All data is obtained from various sources and may not have been verified by broker or MLS GRID. Supplied Open House Information is subject to change without notice. All information should be independently reviewed and verified for accuracy. Properties may or may not be listed by the office/agent presenting the information.
Privacy Policy / DMCA Notice / ADA Accessibility


This site is hosted, designed and copyright
© 1994 - 2026 by
Delta Media Group, Inc. -- Patent Pending --
1211 Gulf Of Mexico Drive, Unit 109 | MLS# A4694082
This condo located at 1211 Gulf Of Mexico Drive, Unit 109, Longboat Key, FL 34228 is currently listed for sale with an asking price of $1,000,000. This property was built in 1985 and has 2 bedrooms and 2 full baths with 1827 sq. ft. Gulf Of Mexico Drive, Unit 109 is located in the PROMENADE subdivision. Search PROMENADE real estate on jboisrond.realty100.com today.