
BEDS2
BATHS2 full
SQUARE FEET1,368
MLS#G5114792
STATUSActive
PROPERTY TYPEResidential - Mobile Home
SUBDIVISIONORANGE MANOR WEST COOP INC
Property Description
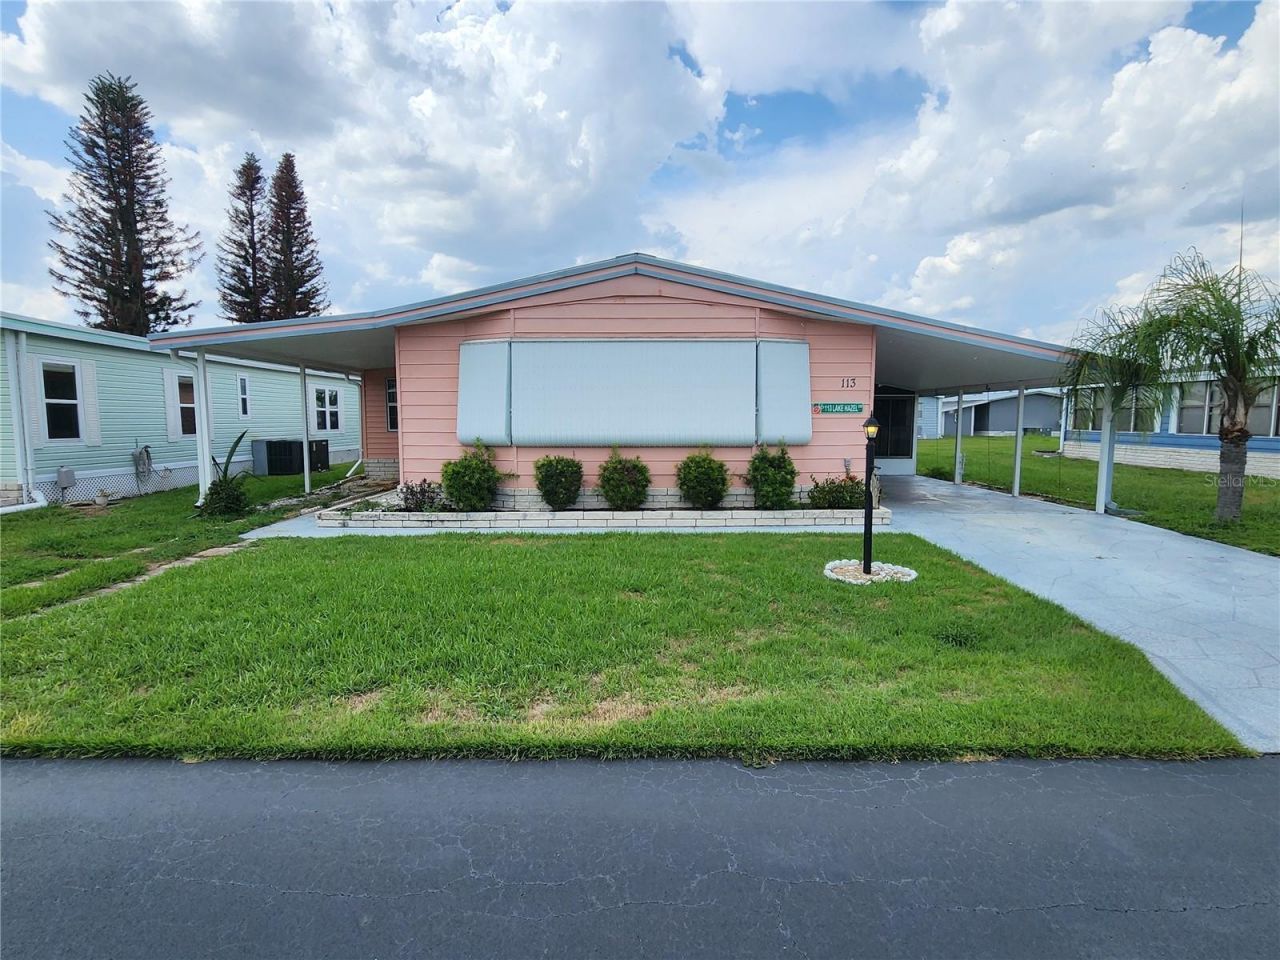
Become a share holder in this highly sought after 55+ gated community. If you are looking for the perfect retirement home, this one is for you! Located in Orange Manor West, it is one of the most popular 55+ communities in Winter Haven and surrounding area with many amenities. Pool, shuffle board, putt putt, horse shoes, crochet, bingo, lake access and much more. Legoland is around one mile away which is great for visiting family. This is a 1368 Square ft. 2 bedroom 2 bath 1984 with an attached enclosed Florida room and an enclosed carport with ac. The king size master bedroom has a walk-in closet and a private bathroom with a tub shower. It has an inside utility room with washer & dryer. The monthly maintenance fee is $279.00 a month which includes cable, internet, trash pickup, and amenities. This house is fully furnished and ready to move in. This is also a pet free community. While it is a great winter home get away, it can also be a year round retirement home. Come see it today. This one won't last long. All measurements are approximate and should be verified by the buyer.
Property Features
Property Type: Residential - Mobile Home
Cooling: Central Air
Heating: Central, Electric
Lot Size: 0.11 Acres
Roof Type: Membrane, Metal
Stories: 1.0
Taxes: $631
Year Built: 1984
Amenities
Ceiling Fans(s)
Living Room/Dining Room Combo
Thermostat
Walk-In Closet(s)
Awning(s)
Hurricane Shutters
Private Mailbox
Rain Gutters
Storage
Feature Descriptions
Additional Rooms: Bonus Room, Florida Room, Inside Utility
Appliances: Dishwasher, Dryer, Electric Water Heater, Exhaust Fan, Microwave, Range, Range Hood, Refrigerator, Washer
Association Amenities: Basketball Court, Cable TV, Clubhouse, Fence Restrictions, Gated, Lobby Key Required, Pool, Recreation Facilities, Shuffleboard Court, Vehicle Restrictions
Community Features: Association Recreation - Owned, Buyer Approval Required, Clubhouse, Deed Restrictions, Gated Community - No Guard, Golf Carts OK, Pool, Special Community Restrictions
Directions: FROM HAINES CITY FL TRAVEL SOUTH ON HWY 27 TO CYPRESS GARDENS BLVD, TURN RIGHT. TRAVEL WEST TO HELENA RD. TURN LEFT. TRAVEL TO NEXT LIGHT AND TURN RIGHT ONTO ELOISE LOOP RD. TRAVEL TO THE 2ND ENTRANCE ON THE LEFT AND TURN LEFT ONTO KINSMEN DR. TRAVEL TO T
Exterior: Vinyl Siding
Flood Zone Code: AE
Flooring: Carpet, Laminate, Wood
Foundation: Crawlspace
HOA Fee: 279/ Monthly
HOA Y/N: Yes
Home Warranty Y/N: No
Listing Terms: Cash, Conventional
Lot: FloodZone, In County, Paved
Lot Dimensions: 0.11
Other Structures: Shed(s)
Ownership: Co-op
Parking: Covered, Driveway, Ground Level, Off Street
Parking Notes: Covered, Driveway, Ground Level, Off Street
Patio/Porch: Covered, Enclosed, Screened, Side Porch
Pets Allowed: No
Pool: Auto Cleaner, Heated, In Ground
Property Attached Y/N: No
Property Sub-Type: Manufactured Home
Security: Gated Community
Senior Community: Yes
Sewer: Public Sewer
Showing Instructions: Appointment Only, Call Before Showing, Call Listing Agent, Combination Lock Box, Gate Code Required
Special Sale Provisions: None
Special View Info: Water
Utilities: Cable Connected, Electricity Connected, Phone Available, Public, Sewer Connected, Underground Utilities, Water Connected
Water: Public
Water Access: Lake
Water Access Y/N: Yes
Waterfront Features: Boat Ramp - Private
Water View: Pond
Windows: Skylight(s), Blinds
Room Sizes
Living Room: 22x13
Dining Room: 11x8
Dinette: 11x13
Kitchen: 14x14
Primary Bedroom: 11x14
Bedroom 2: 11x10
Florida Room: 9x19
Utility Room: 6x8
Bonus Room: 11x22
Listed By / Shown By
Listed By
Agency Name: MOSAIC SERVICES LLC
Agency Contact: 352-414-5339
Shown By
Agent Name: Jessyca Boisrond
Agent Phone:
Agency Title: Realty 100

Estimate Your Payment
Estimated Payment
$ 342.07 per month $255.94 Principal & Interest $52.58 Property Tax $33.54 Homeowner's InsuranceChange Payment Information



Member Participants (and their affiliated licensees, if applicable) shall indicate on their websites that IDX information is provided exclusively for consumers’ personal non-commercial use, that it may not be used for any purpose other than to identify prospective properties consumers may be interested in purchasing, that the data is deemed reliable but is not guaranteed by MLS GRID, and that the use of the MLS GRID Data may be subject to an end user license agreement prescribed by the Member Participant’s applicable MLS if any and as amended from time to time. MLS GRID may, at its discretion, require use of other disclaimers as necessary to protect Member Participant, and/or their MLS from liability.
Based on information submitted to the MLS GRID. All data is obtained from various sources and may not have been verified by broker or MLS GRID. Supplied Open House Information is subject to change without notice. All information should be independently reviewed and verified for accuracy. Properties may or may not be listed by the office/agent presenting the information.
Privacy Policy / DMCA Notice / ADA Accessibility


This site is hosted, designed and copyright
© 1994 - 2026 by
Delta Media Group, Inc. -- Patent Pending --
113 Lake Hazel Drive | MLS# G5114792
This single family home located at 113 Lake Hazel Drive , Winter Haven, FL 33884 is currently listed for sale with an asking price of $115,000. This property was built in 1984 and has 2 bedrooms and 2 full baths with 1368 sq. ft. Lake Hazel Drive is located in the ORANGE MANOR WEST COOP INC subdivision. Search ORANGE MANOR WEST COOP INC real estate on jboisrond.realty100.com today.