
BEDS3
BATHS2 full 1 partial
SQUARE FEET1,756
MLS#TB8529680
STATUSActive
PROPERTY TYPERental - Townhouse
SUBDIVISIONCALUSA CREEK TOWNHOMES
Property Description
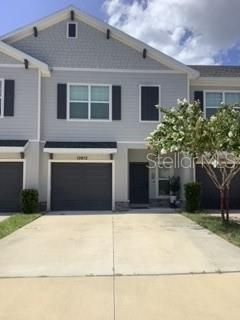
Calusa Creek is a NEW townhome community. This 3 Bedroom 2 and 1/2 Bathroom Townhome has a large, open living room/dining room/kitchen combination area on the first floor, great for gathering family and friends! Upstairs, find three spacious bedrooms and a convenient laundry, plus a bonus space. The screened in patio outside off of the living room provides an area for grilling or lounging and enjoying the backyard view! The one car garage is roomy enough for your vehicle plus storage. Plus a community pool for your enjoyment. This community's convenient Riverview location has easy access to US 301 and I-75, and is close to shopping, entertainment, services, and top rated schools. Make Calusa Creek the place you call home. Schedule your showing today!
Property Features
Property Type: Rental - Townhouse
Cooling: Central Air
Garage: 1 car attached
Heating: Central, Electric
Lot Size: 0.05 Acres
Stories: 2.0
Year Built: 2022
Amenities
Eat-in Kitchen
High Ceilings
Kitchen/Family Room Combo
Living Room/Dining Room Combo
Open Floorplan
PrimaryBedroom Upstairs
Solid Surface Counters
Split Bedroom
Stone Counters
Thermostat
Walk-In Closet(s)
Shade Shutter(s)
Sidewalk
Sliding Doors
Feature Descriptions
Additional Rooms: Loft
Appliances: Cooktop, Dishwasher, Disposal, Dryer, Exhaust Fan, Freezer, Ice Maker, Microwave, Range, Range Hood, Refrigerator, Washer, Water Filtration System, Water Softener
Association Amenities: Pool
Community Features: Pool, Sidewalks, Street Lights
Directions: Driving Directions: From I-75, take Gibsonton Drive exit and go east. Cross over US 301 and pass the Riverview Post Office. Get in the left hand lane and make a u-turn on Boyette, heading back towards 301. Follow signs to the Calusa Creek entrance which i
Flood Zone Code: X
Flooring: Carpet, Ceramic Tile
Garage Dimensions: 12X20
HOA Y/N: Yes
Home Warranty Y/N: No
Lease Terms: Twelve Months
Lot: Sidewalk, Street Dead-End, Paved
Lot Dimensions: 0.05
Other Equipment: Irrigation Equipment
Parking: Assigned, Driveway, Guest
Parking Notes: Assigned, Driveway, Guest
Patio/Porch: Covered, Front Porch, Patio, Screened
Pets Allowed: No
Pool: Gunite, In Ground
Property Attached Y/N: No
Property Sub-Type: Townhouse
Security: Security System, Smoke Detector(s)
Sewer: Public Sewer
Showing Instructions: Lock Box Electronic
Utilities: BB/HS Internet Available, Cable Available, Electricity Connected, Public
Water: Public
Water Access Y/N: No
Windows: Aluminum Frames, Blinds, Window Treatments
Room Sizes
Kitchen: 12.5x13
Dining Room: 9x8
Kitchen: 21x12.5
Primary Bedroom: 13.5x15.5
Bedroom 2: 10.5x12
Bedroom 3: 10.5x12
Balcony/Porch/Lanai: 10x9
Local Schools
High School: Riverview-HB
Middle School: Rodgers-HB
Elementary School: Riverview Elem School-HB
Listed By / Shown By
Listed By
Agency Name: JACQUELINE BROWN RE PA
Agency Contact: 813-817-6471
Shown By
Agent Name: Jessyca Boisrond
Agent Phone:
Agency Title: Realty 100




Member Participants (and their affiliated licensees, if applicable) shall indicate on their websites that IDX information is provided exclusively for consumers’ personal non-commercial use, that it may not be used for any purpose other than to identify prospective properties consumers may be interested in purchasing, that the data is deemed reliable but is not guaranteed by MLS GRID, and that the use of the MLS GRID Data may be subject to an end user license agreement prescribed by the Member Participant’s applicable MLS if any and as amended from time to time. MLS GRID may, at its discretion, require use of other disclaimers as necessary to protect Member Participant, and/or their MLS from liability.
Based on information submitted to the MLS GRID. All data is obtained from various sources and may not have been verified by broker or MLS GRID. Supplied Open House Information is subject to change without notice. All information should be independently reviewed and verified for accuracy. Properties may or may not be listed by the office/agent presenting the information.
Privacy Policy / DMCA Notice / ADA Accessibility


This site is hosted, designed and copyright
© 1994 - 2026 by
Delta Media Group, Inc. -- Patent Pending --
10972 Brightleaf Court | MLS# TB8529680
This property located at 10972 Brightleaf Court , Riverview, FL 33569 is currently listed for rent with an asking price of $3,300 / Monthly. Search Riverview real estate on jboisrond.realty100.com today.